Welcome to this stylish and modern detached two-storey home located in the desirable community of Cornerstone. Situated on one of the largest lots on the block, this home is in like-new condition and offers a highly functional, family-friendly floor plan. The main floor features beautiful LVP flooring, an open-concept layout, and an abundance of natural light from the large windows. The spacious kitchen is designed for both everyday living and entertaining, with stainless steel appliances, a gas range, a separate hood fan, built-in microwave, French-door refrigerator, quartz countertops, a large centre island, generous pantry space, and plenty of cabinetry and storage. The open living and dining area is ideal for family gatherings. A main-floor bedroom offers excellent flexibility and can also be used as a home office, guest room, or study area. A 4-piece full bathroom completes the main level. Upstairs, you will find the spacious primary bedroom with a walk-in closet and 4-piece ensuite, along with two additional well-sized bedrooms, a conveniently located laundry area, and another 4-piece bathroom. The professionally finished basement with an illegal suite, offers additional living space with a separate entrance, two bedrooms, kitchen, living area, 4-piece bathroom, and separate laundry room. One of the standout features of this property is the massive pie-shaped lot, offering exceptional outdoor space and future potential. The rear yard provides back-lane access and may offer room for a large garage, subject to City approval and applicable regulations. Cornerstone is a growing northeast Calgary community with convenient access to major roadways, shopping, amenities, and the Calgary International Airport. Whether you are looking for a family home, additional living space, or rental potential, this property offers flexibility and excellent value. Don’t miss your opportunity to view it.
For sale
C$619,900
101 E Corner Ridge Mews NE, Calgary, AB T3N 1X4
6beds
1,805sqft
Single Family Residence
Built in 2020
3,920 Square Feet Lot
$-- Zestimate®
C$343/sqft
C$-- HOA
What's special
Beautiful lvp flooringOpen-concept layoutSpacious kitchenStainless steel appliancesGas rangeSeparate hood fanBuilt-in microwave
- 1 day
- 4
- 1
Zillow last checked:
Listing updated:
Listed by:
Reza Golshani Saket, Associate,
Real Estate Professionals Inc.
Source: courtesy of Pillar9 System,MLS®#: A2349175 Originating MLS®#: Calgary
Originating MLS®#: CalgaryFacts & features
Interior
Bedrooms & bathrooms
- Bedrooms: 6
- Bathrooms: 4
- Full bathrooms: 4
Bedroom
- Level: Main
- Dimensions: 11`7" x 9`7"
Other
- Level: Second
- Dimensions: 13`11" x 14`6"
Bedroom
- Level: Second
- Dimensions: 11`7" x 9`4"
Bedroom
- Level: Second
- Dimensions: 11`7" x 9`2"
Bedroom
- Level: Basement
- Dimensions: 13`1" x 10`0"
Bedroom
- Level: Basement
- Dimensions: 11`0" x 10`2"
Other
- Level: Main
- Dimensions: 7`11" x 4`11"
Other
- Level: Second
- Dimensions: 9`0" x 4`11"
Other
- Level: Basement
- Dimensions: 7`11" x 4`11"
Other
- Level: Second
- Dimensions: 9`1" x 5`0"
Bonus room
- Level: Second
- Dimensions: 13`1" x 10`7"
Dining room
- Level: Main
- Dimensions: 12`8" x 9`11"
Foyer
- Level: Main
- Dimensions: 10`7" x 9`7"
Kitchen
- Level: Main
- Dimensions: 12`8" x 9`0"
Other
- Level: Basement
- Dimensions: 13`0" x 7`11"
Laundry
- Level: Second
- Dimensions: 5`0" x 5`4"
Living room
- Level: Main
- Dimensions: 14`10" x 10`6"
Living room
- Level: Basement
- Dimensions: 19`0" x 17`10"
Mud room
- Level: Main
- Dimensions: 5`11" x 6`2"
Pantry
- Level: Main
- Dimensions: 5`11" x 4`5"
Storage
- Level: Basement
- Dimensions: 9`8" x 3`6"
Walk in closet
- Level: Second
- Dimensions: 8`8" x 5`9"
Heating
- Forced Air, Natural Gas
Cooling
- None
Appliances
- Included: Dishwasher, Dryer, Gas Range, Humidifier, Microwave, Range Hood, Refrigerator, See Remarks, Tankless Water Heater, Washer
- Laundry: In Basement, Multiple Locations, Upper Level
Features
- Breakfast Bar
- Flooring: Carpet
- Windows: Window Coverings
- Basement: Full
- Has fireplace: No
Interior area
- Total interior livable area: 1,805 sqft
- Finished area above ground: 1,805
- Finished area below ground: 823
Video & virtual tour
Property
Parking
- Total spaces: 2
- Parking features: Off Street, Parking Pad, RV Access/Parking, RV Gated
- Has uncovered spaces: Yes
Features
- Levels: Two,2 Storey
- Stories: 1
- Entry location: Other
- Patio & porch: None
- Exterior features: Private Entrance, Private Yard
- Fencing: Fenced
- Frontage length: 6.44M 21`2"
Lot
- Size: 3,920 Square Feet
- Features: Back Lane, Cleared, Corner Lot, Landscaped, Pie Shaped Lot
Details
- Parcel number: 112090053
- Zoning: R-G
Construction
Type & style
- Home type: SingleFamily
- Property subtype: Single Family Residence
Materials
- Concrete, Stone, Vinyl Siding, Wood Frame
- Foundation: Concrete Perimeter
- Roof: Asphalt Shingle
Condition
- New construction: No
- Year built: 2020
Details
- Builder name: Jayman Master Builder
Community & HOA
Community
- Features: Park, Playground, Sidewalks, Street Lights
- Subdivision: Cornerstone
HOA
- Has HOA: No
Location
- Region: Calgary
Financial & listing details
- Price per square foot: C$343/sqft
- Date on market: 9/30/2026
- Inclusions: Basement refrigerator, basement electric stove, basement hood fan, basement washer, dryer and all light fixtures
Price history
Price history is unavailable.
Public tax history
Tax history is unavailable.
Climate risks
Neighborhood: Cornerstone
Nearby schools
GreatSchools rating
No schools nearby
We couldn't find any schools near this home.
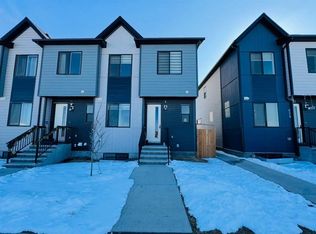
- C$590,0006 bd4 ba1.5k sqft628 NW Cornerstone Blvd NE, Calgary, AB T3N1J6For Sale
- C$600,0005 bd4 ba1.5k sqft668 W Cornerstone Blvd NE, Calgary, AB T3N1J6For Sale

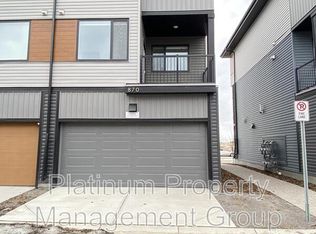
- C$--3 bd3 ba1.4k sqft870 Cornerstone Blvd NE UNIT 1, Calgary, AB T3N1J6Off Market
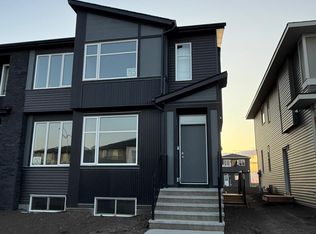
- C$--3 bd3 ba-- sqft1923 Cornerstone Blvd NE, Calgary, AB T3N1J6Off Market
Similar homes
- C$600,0005 bd4 ba1.5k sqft668 W Cornerstone Blvd NE, Calgary, AB T3N 1J6For SaleMLS ID #A2348533, Fahad Walayat, Associate, Prep Ultra Realty Ltd.. courtesy of Pillar9 System
- C$600,0004 bd5 ba2k sqft211 W Skyview Point Rd NE, Calgary, AB T3N 0K6For Sale
 MLS ID #A2348797, Justin Havre, Associate, Exp Realty. courtesy of Pillar9 System
 - C$574,9004 bd4 ba1.3k sqft238 E Skyview Point Rd NE, Calgary, AB T3N 0K7For Sale
 MLS ID #A2349152, Kanwarbir Pannu, Associate, Maxwell Central. courtesy of Pillar9 System
 - C$649,9006 bd4 ba2.2k sqft237 S Saddlecrest Way NE, Calgary, AB T3J 5N2For Sale
 MLS ID #A2348189, Ash Verma, Associate, Realty Executives Pioneers. courtesy of Pillar9 System
