Welcome to this beautifully upgraded 4-bedroom, 3.5-bathroom 2-storey home facing green space and a playground in the vibrant community of Cornerstone, with a retail plaza and everyday amenities conveniently located just across the street. The main floor features vinyl plank flooring, open-concept living and dining areas, and a well-appointed kitchen with granite countertops, a flush breakfast bar, pantry, and stainless steel appliances. A mudroom and 2-piece bath add to the functionality of the main level. Upstairs you will find upper-floor laundry, a spacious primary bedroom with a walk-in closet and 5-piece ensuite, plus two additional bedrooms and a full bathroom. The fully developed basement includes an illegal suite with a separate entrance, providing excellent flexibility and additional living space. Large windows throughout fill the home with natural light. Conveniently located near parks, shopping, major roadways, and the airport, this is a fantastic opportunity to own a move-in-ready home in a growing but established community. Contact your favourite realtor today to make this home yours!
For sale
C$649,900
56 S Corner Meadows Park NE, Calgary, AB T3N 1J8
4beds
1,509sqft
Single Family Residence
Built in 2018
2,613 Square Feet Lot
$-- Zestimate®
C$430/sqft
C$4/mo HOA
What's special
Vinyl plank flooringFlush breakfast barStainless steel appliancesUpper-floor laundry
- 19 days |
- 6 |
- 1 |
Zillow last checked:
Listing updated:
Listed by:
Roland Gjelaj, Associate,
Exp Realty
Source: courtesy of Pillar9 System,MLS®#: A2326323 Originating MLS®#: Calgary
Originating MLS®#: CalgaryFacts & features
Interior
Bedrooms & bathrooms
- Bedrooms: 4
- Bathrooms: 4
- Full bathrooms: 3
- 1/2 bathrooms: 1
Bedroom
- Level: Second
- Dimensions: 9`3" x 12`4"
Bedroom
- Level: Second
- Dimensions: 9`3" x 10`4"
Other
- Level: Second
- Dimensions: 13`2" x 14`2"
Bedroom
- Level: Basement
- Dimensions: 17`5" x 11`5"
Other
- Level: Main
- Dimensions: 6`7" x 2`10"
Other
- Level: Second
- Dimensions: 8`5" x 4`11"
Other
- Level: Basement
- Dimensions: 5`9" x 7`7"
Other
- Level: Second
- Dimensions: 8`6" x 12`7"
Dining room
- Level: Main
- Dimensions: 14`6" x 11`3"
Foyer
- Level: Main
- Dimensions: 6`1" x 11`3"
Other
- Level: Basement
- Dimensions: 8`1" x 10`5"
Kitchen
- Level: Main
- Dimensions: 13`3" x 12`9"
Kitchen
- Level: Basement
- Dimensions: 11`9" x 14`6"
Living room
- Level: Main
- Dimensions: 12`9" x 11`6"
Heating
- Forced Air
Cooling
- None
Appliances
- Included: Dishwasher, Electric Oven, Refrigerator, Washer/Dryer
- Laundry: Multiple Locations
Features
- Granite Counters, Kitchen Island, Open Floorplan, Pantry
- Flooring: Carpet, Ceramic Tile
- Basement: Full
- Has fireplace: No
Interior area
- Total interior livable area: 1,509 sqft
Video & virtual tour
Property
Parking
- Total spaces: 2
- Parking features: Double Garage Detached
- Garage spaces: 2
Features
- Levels: Two,2 Storey
- Stories: 1
- Patio & porch: Other
- Exterior features: Garden, Other
- Fencing: Fenced
- Frontage length: 7.71M 25`4"
Lot
- Size: 2,613 Square Feet
- Features: Back Lane, Back Yard, Other
Details
- Parcel number: 112103902
- Zoning: R-G
Construction
Type & style
- Home type: SingleFamily
- Property subtype: Single Family Residence
Materials
- Other
- Foundation: Concrete Perimeter
- Roof: Asphalt Shingle
Condition
- New construction: No
- Year built: 2018
Community & HOA
Community
- Features: Other
- Subdivision: Cornerstone
HOA
- Has HOA: No
- Amenities included: Other
- HOA fee: C$50 annually
Location
- Region: Calgary
Financial & listing details
- Price per square foot: C$430/sqft
- Date on market: 7/3/2026
- Inclusions: WASHER DRYER X 2, REFRIGERATOR X2, DISH WASHER X2, STOVE/RANGE X2, MICROWAVE X2,
Roland Gjelaj, Associate
Roland Gjelaj, Associate
(403) 852-0242
By pressing Contact Agent, you agree that the real estate professional identified above may call/text you about your search, which may involve use of automated means and pre-recorded/artificial voices. You don't need to consent as a condition of buying any property, goods, or services. Message/data rates may apply. You also agree to our Terms of Use. Zillow does not endorse any real estate professionals. We may share information about your recent and future site activity with your agent to help them understand what you're looking for in a home.
Price history
Price history is unavailable.
Public tax history
Tax history is unavailable.
Climate risks
Neighborhood: Cornerstone
Nearby schools
GreatSchools rating
No schools nearby
We couldn't find any schools near this home.
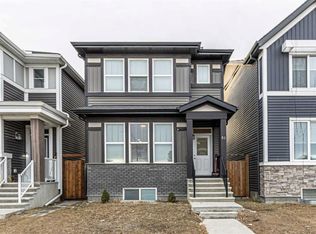
- C$549,9003 bd3 ba1.4k sqft51 Corner Meadows Vlg NE, Calgary, AB T3N1J5For Sale
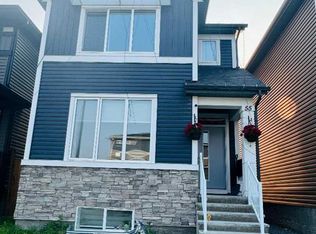
- C$699,9004 bd2 ba1.8k sqft55 Corner Meadows Vlg NE, Calgary, AB T3N1J5For Sale
- C$714,9005 bd4 ba1.7k sqft59 Corner Meadows Vlg NE, Calgary, AB T3N1J5For Sale

- C$--3 bd3 ba1.4k sqft108 Corner Meadows Gate NE #M, Calgary, AB T3N1J7Off Market
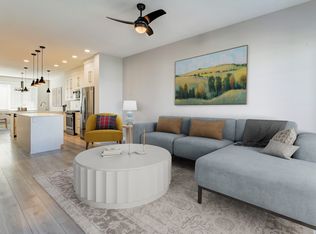
- C$465,0004 bd4 ba1.8k sqft90 W Corner Meadows Mnr NE #803, Calgary, AB T3N2E2New Construction
- C$509,9004 bd4 ba1.5k sqft802 W Cornerstone Blvd NE, Calgary, AB T3N1J4For Sale
- C$639,0005 bd4 ba1.9k sqft149 S Corner Ridge Mews NE, Calgary, AB T3N1X5For Sale
- C$480,0003 bd3 ba1.5k sqft818 W Cornerstone Blvd NE, Calgary, AB T3N1J4New Construction
Similar homes
- C$649,8884 bd4 ba1.8k sqft59 N Cornerbrook Ave NE, Calgary, AB T3N 1M1For Sale
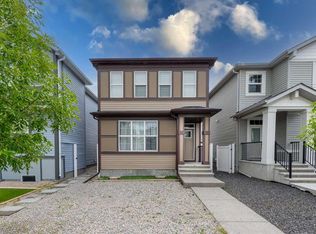 MLS ID #A2324976, Maqbool Hussain, Associate, Remax Innovations. courtesy of Pillar9 System
 - C$699,9995 bd4 ba1.9k sqft232 E Cornerbrook Cmn NE, Calgary, AB T3N 1L9For Sale
 MLS ID #A2328491, Nirwair Singh Bajwa, Associate, Exp Realty. courtesy of Pillar9 System
 - C$649,9004 bd4 ba1.6k sqft89 W Saddlehorn Close NE, Calgary, AB T3J 5C6For Sale
 MLS ID #A2322460, Charanjit Sandhu, Associate, Creekside Realty. courtesy of Pillar9 System
 - C$639,9995 bd4 ba1.6k sqft19 N Skyview Point Rd NE, Calgary, AB T3N 0G9For Sale
 MLS ID #A2324310, Jaspreet Butter, Associate, Prep Realty Inc.. courtesy of Pillar9 System
 - C$580,0004 bd4 ba1.4k sqft47 E Cornerbrook Gate NE, Calgary, AB T3N 1L6For SaleMLS ID #A2324607, Alexandra Sell, Associate, Cir Realty. courtesy of Pillar9 System
- C$609,9004 bd4 ba1.3k sqft238 E Skyview Point Rd NE, Calgary, AB T3N 0K7For SaleMLS ID #A2320950, Kanwarbir Pannu, Associate, Maxwell Central. courtesy of Pillar9 System
- C$595,0004 bd3 ba1.7k sqft286 N Cornerstone Cres NE, Calgary, AB T3N 1R4For SaleMLS ID #A2306046, Gs Mann, Associate, Remax Innovations. courtesy of Pillar9 System
- C$599,9994 bd3 ba1.7k sqft31 E Red Embers Ln NE, Calgary, AB T3N 0R2For SaleMLS ID #A2324690, Harsh Mishra, Associate, Exp Realty. courtesy of Pillar9 System
- C$600,0004 bd4 ba1.3k sqft77 E Saddlestone Pl NE, Calgary, AB T3J 0Z6For SaleMLS ID #A2324731, Rose Calvelo, Associate, Exp Realty. courtesy of Pillar9 System
- C$699,0004 bd4 ba1.8k sqft40 W Saddlelake Gdns NE, Calgary, AB T3J 0R7For SaleMLS ID #A2303188, Baljinder Dhillon, Associate, Re/Max Complete Realty. courtesy of Pillar9 System
- C$589,9994 bd4 ba1.4k sqft2 S Saddlefield Cres NE, Calgary, AB T3J 4Z6For SaleMLS ID #A2320886, Preeti Pawar, Associate, Exp Realty. courtesy of Pillar9 System
- C$611,0005 bd4 ba1.8k sqft25 W Red Sky Way NE, Calgary, AB T3N 0X6For SaleMLS ID #A2320927, Gurvinder Gill, Associate, Trec The Real Estate Company. courtesy of Pillar9 System
- C$719,0004 bd4 ba2.2k sqft44 E Cityside Rise NE, Calgary, AB T3N 1H7For SaleMLS ID #A2304900, Kul Mann, Associate, Re/Max Real Estate (Mountain View). courtesy of Pillar9 System
- C$605,0004 bd4 ba1.4k sqft6 S Taralea Pl NE, Calgary, AB T3J 4W6For SaleMLS ID #A2310906, Raman Chahal, Associate, Re/Max Crown. courtesy of Pillar9 System
- C$572,5004 bd4 ba1.5k sqft86 Cornerstone Line NE, Calgary, AB T3N 2J6For SaleMLS ID #A2319201, Komal Singh, Associate, Real Broker. courtesy of Pillar9 System
- C$589,0004 bd4 ba2k sqft533 N Savanna Blvd NE, Calgary, AB T3J 0X2For SaleMLS ID #A2328697, Sheeraz Munir, Associate, Exp Realty. courtesy of Pillar9 System
- C$619,9993 bd3 ba1.7k sqft77 S Red Sky Way NE, Calgary, AB T3N 0X6For SaleMLS ID #A2299991, Deonte Doslov-Doctor, Associate, Maxwell Capital Realty. courtesy of Pillar9 System
- C$595,0005 bd4 ba1.4k sqft267 S Skyview Springs Gdns NE, Calgary, AB T3N 0B6For SaleMLS ID #A2318383, Daniel Mendoza, Associate, Remax Innovations. courtesy of Pillar9 System
- C$725,0005 bd4 ba1.6k sqft63 N Saddlemont Cres NE, Calgary, AB T3J 4R7For SaleMLS ID #A2321312, Jasdev Dhillon, Associate, Real Broker. courtesy of Pillar9 System
- C$654,9004 bd4 ba1.4k sqft30 SW Evanscrest Hts NW, Calgary, AB T3P 0S3For SaleMLS ID #A2321726, Arun Wali, Associate, Real Broker. courtesy of Pillar9 System
