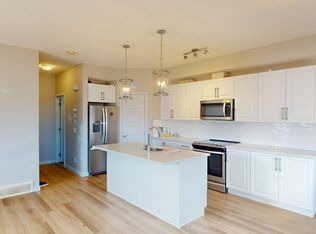
OPEN HOUSE Saturday 1PM to 3PM-Welcome to this beautifully maintained home, tucked away on a quiet street in Redstone, conveniently located just minutes from schools, parks, scenic pathways, shopping, and major commuter routes. Offered to the market for the very first time, this home showcases exceptional pride of ownership throughout. Step inside and be greeted by a BRIGHT, OPEN concept layout designed for both comfortable everyday living and effortless entertaining. The SUN filled MAIN floor bedroom at the front of the home can also be used as a HOME OFFICE. The main floor features 9 FOOT ceilings, modern finishes, and a spacious dining area that flows seamlessly into the heart of the home, the kitchen. Complete with STAINLESS steel appliances, a large central island, and ample workspace, this kitchen is designed for gathering with family and friends. Expansive WEST facing windows bathe the living area in natural light, creating a warm and inviting atmosphere throughout the day. A generous walk in pantry and large mudroom style closet near the rear entrance add both convenience and functionality. Step outside to enjoy the private, fully fenced backyard, highlighted by a beautiful DECK built in 2020, an ideal setting for summer barbecues, morning coffee, or relaxing evenings in the sun. Upstairs, you'll find three SPACIOUS bedrooms, including the impressive east facing primary retreat featuring a large walk in closet and a luxurious 5 piece ensuite complete with dual vanities, a soaker tub, and a separate glass shower. The thoughtfully designed upper level also includes a conveniently located laundry area, a 4-piece main bathroom, and two additional bedrooms overlooking the sunny west facing backyard. Additional highlights include TRIPLE PANE windows throughout, a NEW roof installed in 2025, a HIGH EFFICIENCY furnace, and a TANKLESS hot water system for enhanced comfort and energy efficiency. The unfinished basement offers excellent future development potential, complete with bathroom ROUGH-INS and a smartly positioned utility room that maximizes the usable space. Ideally situated just minutes from STONEY TRAIL and DEERFOOT Trail, this location provides quick access across the city and helps make daily commuting a breeze. This is a rare opportunity to own a lovingly cared for home in one of Redstone's most convenient locations. Book your private showing with your favourite Realtor today.
For sale
C$575,000
31 E Red Embers Ln NE, Calgary, AB T3N 0R2
4beds
1,795sqft
Single Family Residence
Built in 2016
3,049 Square Feet Lot
$-- Zestimate®
C$320/sqft
C$11/mo HOA
What's special
Quiet streetBright open concept layoutModern finishesSpacious dining areaLarge central islandAmple workspaceGenerous walk in pantry
- 21 days
- 20
- 0
Zillow last checked:
Listing updated:
Listed by:
Harsh Mishra, Associate,
Exp Realty,
Neil Lauzon, Associate,
Exp Realty
Source: courtesy of Pillar9 System,MLS®#: A2345156 Originating MLS®#: Calgary
Originating MLS®#: CalgaryFacts & features
Interior
Bedrooms & bathrooms
- Bedrooms: 4
- Bathrooms: 3
- Full bathrooms: 2
- 1/2 bathrooms: 1
Bedroom
- Level: Main
- Dimensions: 13`1" x 8`10"
Bedroom
- Level: Second
- Dimensions: 9`1" x 15`9"
Bedroom
- Level: Second
- Dimensions: 9`4" x 11`11"
Other
- Level: Second
- Dimensions: 13`10" x 14`9"
Other
- Level: Main
- Dimensions: 5`1" x 5`6"
Other
- Level: Second
- Dimensions: 9`1" x 4`11"
Other
- Level: Second
- Dimensions: 9`2" x 10`10"
Dining room
- Level: Main
- Dimensions: 18`11" x 8`8"
Foyer
- Level: Main
- Dimensions: 8`1" x 9`3"
Kitchen
- Level: Main
- Dimensions: 12`7" x 9`8"
Living room
- Level: Main
- Dimensions: 14`10" x 11`4"
Walk in closet
- Level: Second
- Dimensions: 5`6" x 8`9"
Heating
- High Efficiency, Forced Air
Cooling
- None
Appliances
- Included: Dishwasher, Electric Range, Garage Control(s), Microwave Hood Fan, Refrigerator, Washer/Dryer Stacked
- Laundry: Upper Level
Features
- Double Vanity, High Ceilings, Kitchen Island, Quartz Counters
- Windows: Window Coverings
- Basement: Full
- Has fireplace: No
Interior area
- Total interior livable area: 1,795 sqft
- Finished area above ground: 895
Property
Parking
- Total spaces: 3
- Parking features: Double Garage Detached
- Garage spaces: 2
Features
- Levels: Two,2 Storey
- Stories: 1
- Patio & porch: Deck
- Exterior features: Private Yard
- Fencing: Fenced
- Frontage length: 8.15M 26`9"
Lot
- Size: 3,049 Square Feet
- Features: Back Lane, Back Yard, Lawn, Paved, Rectangular Lot
Details
- Parcel number: 112582694
- Zoning: R-G
Construction
Type & style
- Home type: SingleFamily
- Property subtype: Single Family Residence
Materials
- Concrete, Stone, Vinyl Siding, Wood Frame
- Foundation: Concrete Perimeter
- Roof: Asphalt Shingle
Condition
- New construction: No
- Year built: 2016
Community & HOA
Community
- Features: Park, Playground, Sidewalks, Street Lights
- Subdivision: Redstone
HOA
- Has HOA: No
- Amenities included: None
- HOA fee: C$126 annually
Location
- Region: Calgary
Financial & listing details
- Price per square foot: C$320/sqft
- Date on market: 9/16/2026
- Inclusions: NA
Price history
Price history is unavailable.
Public tax history
Tax history is unavailable.
Climate risks
Neighborhood: Redstone
Nearby schools
GreatSchools rating
No schools nearby
We couldn't find any schools near this home.
- C$1,8503 bd4 ba-- sqft32 Red Embers Prado NE #210, Calgary, AB T3N1P7For Rent

- C$--3 bd4 ba-- sqft270 Red Embers Way NE, Calgary, AB T3N1P7Off Market
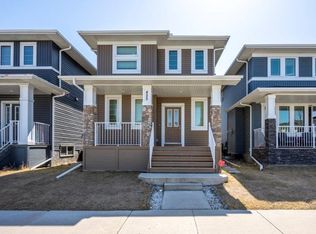
- C$--3 bd3 ba2k sqft455 N Redstone Dr NE, Calgary, AB T3N0R2Off Market
- C$334,9002 bd3 ba1.2k sqft32 N Red Embers Parade NE #310, Calgary, AB T3N1P7For Sale

Similar homes
- C$600,0004 bd5 ba2k sqft211 W Skyview Point Rd NE, Calgary, AB T3N 0K6For Sale
 MLS ID #A2348797, Justin Havre, Associate, Exp Realty. courtesy of Pillar9 System
 - C$569,9004 bd4 ba1.5k sqft72 S Redstone Cmn NE, Calgary, AB T3N 0K1For Sale
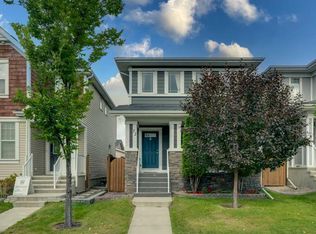 MLS ID #A2345890, Jordan Lotoski, Associate, Re/Max First. courtesy of Pillar9 System
 - C$579,9003 bd3 ba1.7k sqft77 S Red Sky Way NE, Calgary, AB T3N 0X6For Sale
 MLS ID #A2347657, Deonte Doslov-Doctor, Associate, Maxwell Capital Realty. courtesy of Pillar9 System
 - C$569,9004 bd4 ba1.6k sqft206 S Cornerstone Rd NE, Calgary, AB T3N 1R5For Sale
 MLS ID #A2348075, Manjeet Deol, Associate, Real Broker. courtesy of Pillar9 System
