ORIGINAL OWNER | EXTREMELY WELL-MAINTAINED | NEW COUNTERTOPS & FLOORING | WALKOUT BASEMENT | OVERSIZED DOUBLE GARAGE | WALK TO SCHOOL & SHOPPING! Pride of ownership shines throughout this beautifully cared-for home in Panorama Hills, offering 4 bedrooms, 3.5 bathrooms and a thoughtfully designed layout with space for the whole family. FRESH PAINT, NEW FLOORING, NEW KITCHEN COUNTERTOPS and an UPDATED BATHROOM bring a fresh, welcoming feel to a home lovingly maintained by its original owner. The main floor features a bright front living room, a spacious kitchen with a centre island and pantry, and a separate family room—giving you two comfortable spaces to gather, entertain or unwind. The dining area sits conveniently beside the kitchen and opens onto the elevated deck, perfect for summer meals and morning coffee. Upstairs, the primary bedroom includes a WALK-IN CLOSET and PRIVATE 4-PIECE ENSUITE, while two additional bedrooms and another full bathroom complete the level. The WALKOUT BASEMENT offers a separate exterior entrance, a kitchen, a generous living area, a bedroom and a full bathroom, providing valuable flexibility for extended family or guests. Outside, enjoy the backyard and covered patio, along with an OVERSIZED DOUBLE DETACHED GARAGE offering plenty of room for vehicles, storage and hobbies. LOCATION MAKES EVERYDAY LIFE EASY: enjoy WALKING DISTANCE TO SCHOOL, making morning drop-offs and after-school routines more convenient, plus the ability to WALK TO SHOPPING, restaurants, cafés and everyday services. Set in the established community of PANORAMA HILLS, you’ll appreciate the neighbourhood’s parks, playgrounds and pathways, with opportunities to get outside and enjoy a walk close to home. With school, shopping and recreation nearby, this location offers the convenience busy families appreciate, paired with a welcoming residential setting. Meaningful updates, a versatile layout and exceptional care from the original owner make this a home you’ll want to see in person!
For sale
C$639,990
52 W Panora Close NW, Calgary, AB T3K 0G4
4beds
1,532sqft
Single Family Residence
Built in 2007
3,484 Square Feet Lot
$-- Zestimate®
C$418/sqft
C$-- HOA
What's special
New countertopsNew flooringWalkout basementOversized double garageFresh paintUpdated bathroomSeparate family room
- 4 days
- 14
- 3
Zillow last checked:
Listing updated:
Listed by:
Shane Wan, Associate Broker,
Homecare Realty Ltd.,
Parker Xiong, Associate,
Homecare Realty Ltd.
Source: courtesy of Pillar9 System,MLS®#: A2357374 Originating MLS®#: Calgary
Facts & features
Interior
Bedrooms & bathrooms
- Bedrooms: 4
- Bathrooms: 4
- Full bathrooms: 3
- 1/2 bathrooms: 1
Bedroom
- Level: Upper
- Dimensions: 9`6" x 11`10"
Bedroom
- Level: Upper
- Dimensions: 9`5" x 13`8"
Other
- Level: Upper
- Dimensions: 11`11" x 11`10"
Bedroom
- Level: Basement
- Dimensions: 10`6" x 11`1"
Other
- Level: Main
- Dimensions: 4`5" x 4`6"
Other
- Level: Upper
- Dimensions: 7`6" x 4`10"
Other
- Level: Upper
- Dimensions: 7`6" x 4`11"
Other
- Level: Basement
- Dimensions: 6`10" x 5`3"
Heating
- Central
Cooling
- None
Appliances
- Included: Dishwasher, Electric Stove, Range Hood, Refrigerator, Washer/Dryer
- Laundry: Laundry Room
Features
- Built-in Features, Ceiling Fan(s), Kitchen Island, No Animal Home, No Smoking Home, Open Floorplan, Pantry, See Remarks, Walk-In Closet(s)
- Flooring: Carpet, Hardwood
- Basement: Full
- Has fireplace: No
Interior area
- Total interior livable area: 1,532 sqft
Video & virtual tour
Property
Parking
- Total spaces: 4
- Parking features: Double Garage Detached
- Garage spaces: 2
Features
- Levels: Two,2 Storey
- Stories: 1
- Patio & porch: Balcony(s), Other
- Exterior features: Balcony, Playground, Private Entrance, Private Yard, Storage
- Fencing: Fenced
- Frontage length: 8.56M 28`1"
Lot
- Size: 3,484 Square Feet
- Features: Back Lane, Back Yard, Interior Lot, Landscaped, Lawn, Low Maintenance Landscape, Other
Details
- Parcel number: 112045289
- Zoning: R-1N
Construction
Type & style
- Home type: SingleFamily
- Property subtype: Single Family Residence
Materials
- See Remarks, Vinyl Siding, Wood Frame
- Foundation: Concrete Perimeter, See Remarks
- Roof: Asphalt Shingle
Condition
- New construction: No
- Year built: 2007
Community & HOA
Community
- Features: Park, Playground, Sidewalks, Street Lights
- Subdivision: Panorama Hills
HOA
- Has HOA: No
Location
- Region: Calgary
Financial & listing details
- Price per square foot: C$418/sqft
- Date on market: 11/7/2026
- Inclusions: N/A
Price history
Price history is unavailable.
Public tax history
Tax history is unavailable.
Climate risks
Neighborhood: Panorama Hills
Nearby schools
GreatSchools rating
No schools nearby
We couldn't find any schools near this home.
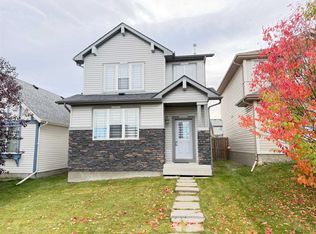
- C$530,0003 bd3 ba1.6k sqft95 N Panora Close NW, Calgary, AB T3K0G4For Sale
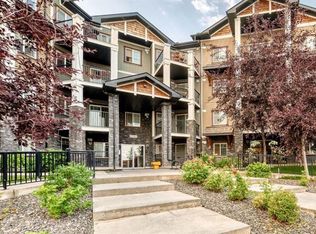
- C$199,9001 bd1 ba697 sqft130 NE Panatella St NW #1110, Calgary, AB T3K0Y6For Sale
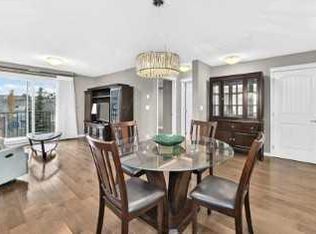
- C$268,8882 bd2 ba844 sqft130 W Panatella St NW #1305, Calgary, AB T3K0Y6For Sale
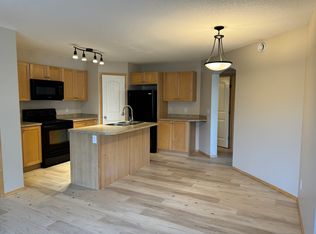
- C$--2 bd1 ba900 sqft130 Panatella St NW #101, Calgary, AB T3K0Y6Off Market
Similar homes
- C$586,0005 bd3 ba1.3k sqft10417 NE Hidden Valley Dr NW, Calgary, AB T3A 4Z3For Sale
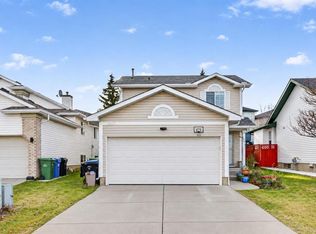 MLS ID #A2356079, Matthew Mai, Associate, Cir Realty. courtesy of Pillar9 System
- C$580,0004 bd4 ba1.6k sqft117 W Covebrook Pl NE, Calgary, AB T3K 0C9For Sale
 MLS ID #A2353130, Zulkifl Imtiaz, Associate, Diamond Realty & Associates Ltd. courtesy of Pillar9 System
- C$624,9004 bd4 ba1.7k sqft9858 N Hidden Valley Dr NW, Calgary, AB T3A 5K5For Sale
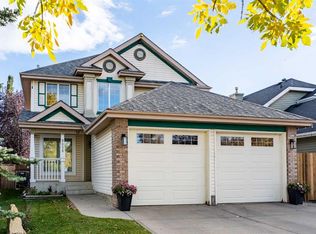 MLS ID #A2349774, Rahim Dhanji, Associate, Re/Max House Of Real Estate. courtesy of Pillar9 System
- C$649,8884 bd3 ba1.9k sqft184 Hidden Cir NW, Calgary, AB T3A 5G8For Sale
 Century 21 Canada
