Welcome to this modern 2 storey duplex in the desirable NW community of Sage Hill! Completed in 2024, this home offers 1,480 sq. ft. of above grade living space PLUS a fully developed LEGAL 1 bedroom basement suite, making it an excellent opportunity for homeowners and investors alike! The bright, open concept main floor features luxury vinyl plank flooring, a spacious living and dining area, and a stylish kitchen complete with quartz countertops, stainless steel appliances and ample cabinetry. A convenient 2 piece bathroom completes the main level. Upstairs offers 3 spacious bedrooms with plush carpeting, including a primary bedroom with its own ensuite, walk in closet, an additional full bathroom and the convenience of upper-floor laundry. The biggest highlight? THE LEGAL BASEMENT SUITE! Featuring a separate entrance, full kitchen with quartz countertops and stainless steel appliances, 1 bedroom, a full bathroom, vinyl plank flooring and its own private laundry. This self-contained space offers excellent rental income potential to help offset mortgage payments! Complete with a DOUBLE DETACHED GARAGE, this property is conveniently located near Sage Hill Crossing, Sage Hill Quarter, parks, walking pathways, shopping and restaurants, with easy access to Stoney Trail and Shaganappi Trail. LIVE UPSTAIRS, RENT DOWNSTAIRS! A fantastic opportunity to own a newer home with built-in income potential. Book your private showing today!
For sale
C$645,000
495 E Sage Hill Rd NW, Calgary, AB T3R 2A6
4beds
1,480sqft
Semi Detached (Half Duplex)
Built in 2024
-- sqft lot
$-- Zestimate®
C$436/sqft
C$-- HOA
What's special
Luxury vinyl plank flooringStylish kitchenQuartz countertopsStainless steel appliancesAmple cabinetryPlush carpetingWalk in closet
- 3 days
- 9
- 0
Zillow last checked:
Listing updated:
Listed by:
Mark Stanley Jamias, Associate,
Real Estate Professionals Inc.,
Katrina Serquina, Associate,
Real Estate Professionals Inc.
Source: courtesy of Pillar9 System,MLS®#: A2357039 Originating MLS®#: Calgary
Facts & features
Interior
Bedrooms & bathrooms
- Bedrooms: 4
- Bathrooms: 4
- Full bathrooms: 3
- 1/2 bathrooms: 1
Other
- Level: Upper
- Dimensions: 11`10" x 13`8"
Bedroom
- Level: Upper
- Dimensions: 8`5" x 12`5"
Bedroom
- Level: Upper
- Dimensions: 8`4" x 12`5"
Bedroom
- Level: Suite
- Dimensions: 11`1" x 9`10"
Other
- Level: Main
- Dimensions: 5`8" x 4`9"
Other
- Level: Upper
- Dimensions: 8`4" x 4`11"
Other
- Level: Suite
- Dimensions: 4`11" x 8`1"
Other
- Level: Upper
- Dimensions: 8`4" x 9`1"
Dining room
- Level: Main
- Dimensions: 10`8" x 10`11"
Kitchen
- Level: Main
- Dimensions: 12`9" x 14`7"
Kitchen
- Level: Suite
- Dimensions: 4`11" x 12`10"
Living room
- Level: Main
- Dimensions: 11`9" x 14`1"
Living room
- Level: Suite
- Dimensions: 11`1" x 13`0"
Heating
- Forced Air
Cooling
- None
Appliances
- Included: Dishwasher, Electric Stove, Microwave Hood Fan, Refrigerator, Washer/Dryer
- Laundry: In Basement, Upper Level
Features
- Kitchen Island, No Animal Home, No Smoking Home, Separate Entrance
- Flooring: Carpet
- Windows: Window Coverings
- Basement: Full
- Has fireplace: No
- Common walls with other units/homes: 1 Common Wall
Interior area
- Total interior livable area: 1,480 sqft
Property
Parking
- Total spaces: 3
- Parking features: Double Garage Detached
- Garage spaces: 2
Features
- Levels: Two,2 Storey
- Stories: 1
- Patio & porch: None
- Exterior features: Private Entrance, Private Yard
- Fencing: None
- Frontage length: 6.73M 22`1"
Lot
- Size: 2,613 Square Feet
- Features: Back Lane, Back Yard, Rectangular Lot
Details
- Parcel number: 112392904
- Zoning: R-Gm
Construction
Type & style
- Home type: MultiFamily
- Property subtype: Semi Detached (Half Duplex)
- Attached to another structure: Yes
Materials
- Concrete, Vinyl Siding, Wood Frame
- Foundation: Concrete Perimeter
- Roof: Asphalt Shingle
Condition
- New construction: No
- Year built: 2024
Community & HOA
Community
- Features: Playground, Sidewalks, Street Lights
- Subdivision: Sage Hill
HOA
- Has HOA: No
Location
- Region: Calgary
Financial & listing details
- Price per square foot: C$436/sqft
- Date on market: 11/6/2026
- Inclusions: Appliances in the basement suite: dishwasher, electric stove, microwave hoodfan, refrigerator, washer/dryer, window coverings
Price history
Price history is unavailable.
Public tax history
Tax history is unavailable.
Climate risks
Neighborhood: Sage Hill
Nearby schools
GreatSchools rating
No schools nearby
We couldn't find any schools near this home.
- C$259,9001 bd1 ba500 sqft430 S Sage Hill Rd NW #2409, Calgary, AB T3R2J9New Construction

- C$568,5004 bd4 ba1.3k sqft533 E Sage Hill Rd NW, Calgary, AB T3R1W8For Sale
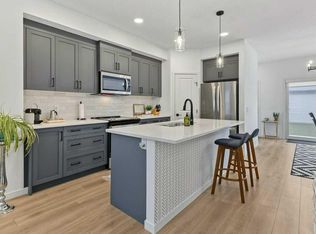
- C$1,1002 bd1 ba700 sqft455 Sage Hill Rd NW #455B, Calgary, AB T3R2A6For Rent

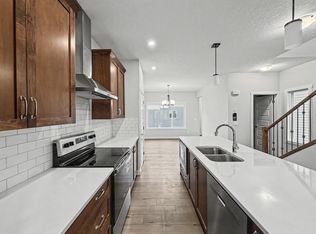
- C$--3 bd3 ba1.9k sqft18 Sage Hill Ln NW #18, Calgary, AB T3R2A6Off Market
Similar homes
- C$624,9003 bd3 ba1.4k sqft89 Nolanfield Way NW, Calgary, AB T3R 0M8For Sale
 MLS ID #A2356071, Amanda Higgs, Associate, Cir Realty. courtesy of Pillar9 System
- C$639,0004 bd4 ba1.5k sqft29 Herron Mews NE, Calgary, AB T3P 1Y1For Sale
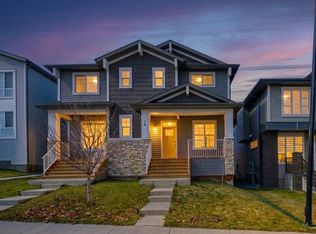 MLS ID #A2352050, Emmanuel Ajayi, Associate, Cir Realty. courtesy of Pillar9 System
- C$599,9004 bd4 ba1.4k sqft512 S Panatella Sq NW, Calgary, AB T3K 0T5For Sale
 MLS ID #A2348470, Melissa Kost, Associate Broker, Cir Realty. courtesy of Pillar9 System
- C$629,9995 bd4 ba1.7k sqft226 S Ambleton Dr NW, Calgary, AB T3P 1W7For Sale
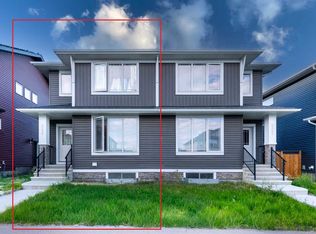 MLS ID #A2329085, Conrad Aglah, Associate, Urban-Realty.Ca. courtesy of Pillar9 System
