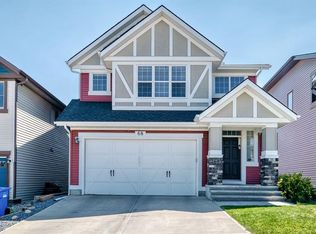
Welcome to comfortable, move-in-ready family living in the heart of Evanston. Thoughtfully maintained and updated, this home offers a warm and functional layout with plenty of space for everyday life, family time and entertaining. The permitted developed basement creates the perfect additional living space for movie nights, a kids’ play area or hosting friends, while central A/C, an Ecobee smart thermostat, water softener, reverse osmosis system, newer appliances and a newer garage door opener add comfort and convenience. Fresh paint, new LED lighting and numerous completed repairs provide added peace of mind, allowing you to simply move in and enjoy. Located close to schools, parks, pathways, shopping and everyday amenities, this is a welcoming family home in one of NW Calgary’s most popular communities. Come take a look with your favourite REALTOR® today!
For sale
C$669,900
296 N Evansbrooke Way NW, Calgary, AB T3P 1H2
4beds
1,718sqft
Single Family Residence
Built in 2005
3,920 Square Feet Lot
$-- Zestimate®
C$390/sqft
C$-- HOA
What's special
Move-in-ready family livingWarm and functional layoutEcobee smart thermostatWater softenerReverse osmosis systemNewer appliancesNewer garage door opener
- 17 days
- 61
- 3
Zillow last checked:
Listing updated:
Listed by:
Rebecca Akinde, Associate,
Maxwell Capital Realty
Source: courtesy of Pillar9 System,MLS®#: A2342967 Originating MLS®#: Calgary
Originating MLS®#: CalgaryFacts & features
Interior
Bedrooms & bathrooms
- Bedrooms: 4
- Bathrooms: 4
- Full bathrooms: 3
- 1/2 bathrooms: 1
Bedroom
- Level: Second
- Dimensions: 11`5" x 8`11"
Bedroom
- Level: Second
- Dimensions: 9`0" x 10`4"
Other
- Level: Second
- Dimensions: 11`11" x 12`8"
Bedroom
- Level: Basement
- Dimensions: 9`8" x 7`1"
Other
- Level: Main
- Dimensions: 5`0" x 5`1"
Other
- Level: Second
- Dimensions: 11`3" x 7`3"
Other
- Level: Basement
- Dimensions: 8`5" x 7`3"
Other
- Level: Second
- Dimensions: 8`2" x 10`3"
Dining room
- Level: Main
- Dimensions: 10`11" x 8`1"
Family room
- Level: Second
- Dimensions: 19`0" x 12`11"
Foyer
- Level: Main
- Dimensions: 5`8" x 9`4"
Other
- Level: Basement
- Dimensions: 8`4" x 10`5"
Kitchen
- Level: Main
- Dimensions: 16`4" x 12`11"
Laundry
- Level: Main
- Dimensions: 9`0" x 6`0"
Living room
- Level: Main
- Dimensions: 14`1" x 12`11"
Living room
- Level: Basement
- Dimensions: 18`5" x 23`10"
Heating
- Forced Air, Natural Gas
Cooling
- Central Air
Appliances
- Included: Dishwasher, Dryer, Electric Stove, Garage Control(s), Garburator, Refrigerator, Washer
- Laundry: Main Level
Features
- Bidet, Bookcases, Closet Organizers, Kitchen Island, Laminate Counters, No Animal Home, No Smoking Home, Pantry, Walk-In Closet(s)
- Flooring: Carpet, Ceramic Tile, Hardwood
- Basement: Full
- Number of fireplaces: 1
- Fireplace features: Gas
Interior area
- Total interior livable area: 1,718 sqft
- Finished area above ground: 1,718
- Finished area below ground: 701
Property
Parking
- Total spaces: 4
- Parking features: Double Garage Attached, Driveway, Paved
- Attached garage spaces: 4
- Has uncovered spaces: Yes
Features
- Levels: Two,2 Storey
- Stories: 1
- Patio & porch: Awning(s), Deck
- Exterior features: BBQ gas line, Private Yard
- Fencing: Fenced
- Frontage length: 11.16M 36`7"
Lot
- Size: 3,920 Square Feet
- Features: Back Yard, Front Yard, Landscaped, Lawn, Level, Low Maintenance Landscape, Square Shaped Lot
Details
- Parcel number: 112082995
- Zoning: R-1N
Construction
Type & style
- Home type: SingleFamily
- Property subtype: Single Family Residence
Materials
- Vinyl Siding, Wood Frame
- Foundation: Concrete Perimeter
- Roof: Asphalt Shingle
Condition
- New construction: No
- Year built: 2005
Community & HOA
Community
- Features: Park, Playground
- Subdivision: Evanston
HOA
- Has HOA: No
Location
- Region: Calgary
Financial & listing details
- Price per square foot: C$390/sqft
- Date on market: 9/6/2026
- Inclusions: N/A
Price history
Price history is unavailable.
Public tax history
Tax history is unavailable.
Climate risks
Neighborhood: Evanston
Nearby schools
GreatSchools rating
No schools nearby
We couldn't find any schools near this home.
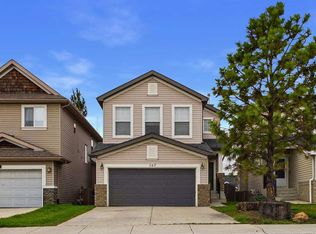
Similar homes
- C$669,9003 bd3 ba1.8k sqft68 W Sage Valley Dr NW, Calgary, AB T3R 0C9For Sale
 MLS ID #A2328629, Timi Jolaoso, Associate, E-Trinity Realty And Management Ltd. courtesy of Pillar9 System
 - C$624,9003 bd3 ba1.8k sqft135 W Evansridge Cres NW, Calgary, AB T3P 0J3For Sale
 MLS ID #A2327778, Michael Conrod, Associate, Unison Realty Group Ltd.. courtesy of Pillar9 System
 - C$535,0003 bd3 ba1.3k sqft79 SE Hidden Hills Way NW, Calgary, AB T3A 5Y3For Sale
 MLS ID #A2345573, Larry Normandeau, Associate, Exp Realty. courtesy of Pillar9 System
 - C$685,0005 bd4 ba1.8k sqft11 N Arbour Summit Close NW, Calgary, AB T3G 3W1For Sale
 MLS ID #A2338844, Harman Powar, Associate, Century 21 Bravo Realty. courtesy of Pillar9 System
