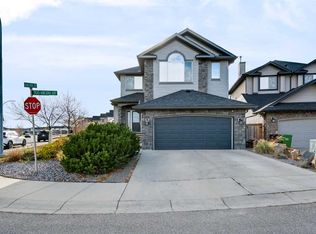
Tucked away on a quiet, family-friendly cul-de-sac, this beautifully maintained 5-bedroom, 3.5-bath home offers the space, comfort, and upgrades today's families are looking for. Situated on a huge pie-shaped lot, you'll love the private backyard, soaring two-storey foyer, and bright, functional layout. The updated kitchen features granite countertops, a gas stove, and stainless-steel appliances, while the spacious living room with gas fireplace creates the perfect gathering space. Upstairs offers 4 bedrooms, a bonus room, and a generous primary retreat with a 5-piece ensuite and walk-in closet. The fully finished basement adds a large family room, 5th bedroom, and oversized bath, providing plenty of room for guests, teens, or multi-generational living. Recent updates include luxury vinyl plank flooring, fresh paint, and a new hood fan. Move-in ready and designed for growing families.
For sale
C$719,000
38 S Evansbrooke Ter NW, Calgary, AB T3P 1H1
5beds
1,950sqft
Single Family Residence
Built in 2006
5,662 Square Feet Lot
$-- Zestimate®
C$369/sqft
C$-- HOA
What's special
Quiet family-friendly cul-de-sacHuge pie-shaped lotPrivate backyardSoaring two-storey foyerBright functional layoutUpdated kitchenGranite countertops
- 2 days
- 13
- 0
Zillow last checked:
Listing updated:
Listed by:
Nnamdi Philip, Associate,
Trec The Real Estate Company,
Chinwendu Chukwu, Associate,
Real Broker
Source: courtesy of Pillar9 System,MLS®#: A2357342 Originating MLS®#: Calgary
Facts & features
Interior
Bedrooms & bathrooms
- Bedrooms: 5
- Bathrooms: 4
- Full bathrooms: 3
- 1/2 bathrooms: 1
Bedroom
- Level: Second
- Dimensions: 10`1" x 10`7"
Bedroom
- Level: Second
- Dimensions: 9`1" x 10`1"
Bedroom
- Level: Second
- Dimensions: 10`10" x 13`1"
Other
- Level: Second
- Dimensions: 14`6" x 13`1"
Bedroom
- Level: Lower
- Dimensions: 14`2" x 10`1"
Other
- Level: Main
- Dimensions: 5`1" x 5`3"
Other
- Level: Second
- Dimensions: 4`11" x 8`10"
Other
- Level: Lower
- Dimensions: 10`10" x 6`5"
Other
- Level: Second
- Dimensions: 12`1" x 7`11"
Dining room
- Level: Main
- Dimensions: 13`1" x 10`1"
Family room
- Level: Second
- Dimensions: 13`1" x 11`1"
Kitchen
- Level: Main
- Dimensions: 13`1" x 11`1"
Living room
- Level: Main
- Dimensions: 16`2" x 15`2"
Play room
- Level: Lower
- Dimensions: 13`3" x 20`5"
Heating
- Central, Fireplace(s), Forced Air
Cooling
- None
Appliances
- Included: Dishwasher, Garage Control(s), Microwave, Range, Refrigerator, Washer/Dryer
- Laundry: In Unit
Features
- Kitchen Island, No Animal Home, No Smoking Home, Pantry
- Flooring: Carpet, Tile
- Windows: Window Coverings
- Basement: Full
- Number of fireplaces: 1
- Fireplace features: Gas
Interior area
- Total interior livable area: 1,950 sqft
- Finished area above ground: 1,950
- Finished area below ground: 860
Property
Parking
- Total spaces: 4
- Parking features: Double Garage Attached
- Attached garage spaces: 2
Features
- Levels: Two,2 Storey
- Stories: 1
- Patio & porch: Deck
- Exterior features: Lighting, Private Yard
- Fencing: Fenced
- Frontage length: 6.91M 22`8"
Lot
- Size: 5,662 Square Feet
- Features: Back Yard, City Lot, Cul-De-Sac
Details
- Parcel number: 112510583
- Zoning: R-1N
Construction
Type & style
- Home type: SingleFamily
- Property subtype: Single Family Residence
Materials
- Brick, Concrete, Mixed
- Foundation: Concrete Perimeter
- Roof: Asphalt Shingle
Condition
- New construction: No
- Year built: 2006
Community & HOA
Community
- Features: Park, Playground, Sidewalks, Street Lights
- Subdivision: Evanston
HOA
- Has HOA: No
Location
- Region: Calgary
Financial & listing details
- Price per square foot: C$369/sqft
- Date on market: 11/7/2026
- Inclusions: Backyard swing
Price history
Price history is unavailable.
Public tax history
Tax history is unavailable.
Climate risks
Neighborhood: Evanston
Nearby schools
GreatSchools rating
No schools nearby
We couldn't find any schools near this home.
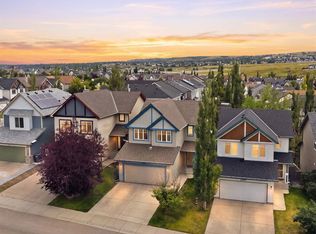
- C$659,9004 bd4 ba1.7k sqft296 N Evansbrooke Way NW, Calgary, AB T3P1H2For Sale
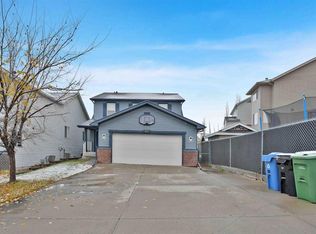
- C$720,0005 bd4 ba2.1k sqft82 S Evansbrooke Mnr NW, Calgary, AB T3P1C9For Sale
- C$--2 bd2 ba1.2k sqft300 Evanscreek Ct NW #98, Calgary, AB T3P0B8Off Market
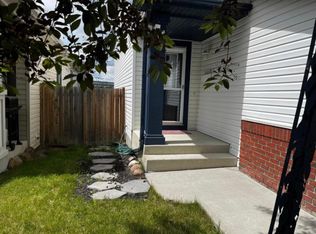
- C$--1 bd1 ba600 sqft6 E Evansbrooke Mnr NW, Calgary, AB T3P1C8Off Market
Similar homes
- C$720,0005 bd4 ba2.1k sqft82 S Evansbrooke Mnr NW, Calgary, AB T3P 1C9For SaleMLS ID #A2355975, Josh Thomas, Associate, Cir Realty. courtesy of Pillar9 System
- C$708,9003 bd3 ba2.1k sqft703 S Kincora Bay NW, Calgary, AB T3R 0B1For Sale
 MLS ID #A2357102, Scott Thibeault, Associate, Century 21 Masters. courtesy of Pillar9 System
- C$719,9005 bd4 ba2.4k sqft304 S Evanston Vw NW, Calgary, AB T3P 1G2For Sale
 MLS ID #A2349633, Judit Sheikh, Associate, Re/Max First. courtesy of Pillar9 System
- C$709,0004 bd4 ba2k sqft73 NE Evansbrooke Way NW, Calgary, AB T3P 1C7For Sale
 MLS ID #A2349138, James Zhan, Associate, Grand Realty. courtesy of Pillar9 System
