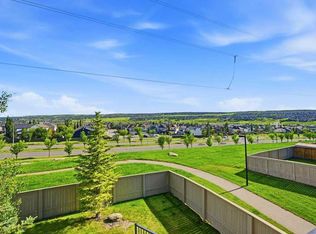
Welcome to 79 Evansview Gardens NW – where you can enjoy a million-dollar view for less than half the price! Perched in a prime location overlooking beautiful green space and rolling hills, this beautifully maintained townhome offers the perfect combination of comfort, convenience, and value. Whether you're a first-time home buyer, a young professional, or an investor looking for an excellent rental opportunity, this home checks all the boxes. The entry level features a welcoming foyer and a double attached garage with additional storage, making everyday living easy and practical. The bright, open-concept main floor is designed for both relaxing and entertaining. Rich hardwood flooring, large windows, and an abundance of natural light create a warm and inviting atmosphere. The stylish kitchen showcases dark wood cabinetry, a mosaic tile backsplash, ample counter space, and a breakfast bar. You get the full appliance package including a refrigerator, stove, dishwasher, microwave, washer, and dryer. Step outside onto your private balcony and take in the breathtaking views—an ideal spot to enjoy your morning coffee or unwind at the end of the day. One of this home's standout features is its thoughtfully designed upper level with two spacious primary bedrooms, each complete with its own private ensuite bathroom. This highly desirable layout provides exceptional privacy and flexibility, making it ideal for roommates, guests, professionals working from home, or generating strong rental income. You'll also enjoy the peace of mind that comes with several important recent upgrades, including a new furnace (2023), new deck (2023), new dishwasher (2023), and a brand-new roof (2026). The professionally managed condominium offers a low-maintenance lifestyle, with condo fees that include snow removal, landscaping, exterior building maintenance, and common area maintenance, allowing you to spend more time enjoying your home and less time worrying about upkeep. Located close to parks, walking paths, schools, shopping, restaurants, public transit, and major roadways, this move-in-ready home combines an outstanding location with exceptional value. Homes with views like this, two private ensuites, and major recent upgrades are rarely available at this price. Don't miss your opportunity—book your private showing today!
For sale
C$399,999
79 N Evansview Gdns NW, Calgary, AB T3P 0L2
2beds
1,272sqft
Townhouse
Built in 2011
1,306 Square Feet Lot
$-- Zestimate®
C$314/sqft
C$400/mo HOA
What's special
Welcoming foyerBright open-concept main floorRich hardwood flooringLarge windowsAbundance of natural lightStylish kitchenDark wood cabinetry
- 45 days
- 3
- 0
Zillow last checked:
Listing updated:
Listed by:
Salvador Montalvo, Associate,
Real Broker
Source: courtesy of Pillar9 System,MLS®#: A2334811 Originating MLS®#: Calgary
Originating MLS®#: CalgaryFacts & features
Interior
Bedrooms & bathrooms
- Bedrooms: 2
- Bathrooms: 3
- Full bathrooms: 2
- 1/2 bathrooms: 1
Other
- Level: Third
- Dimensions: 11`4" x 15`3"
Bedroom
- Level: Third
- Dimensions: 11`6" x 11`6"
Other
- Level: Main
- Dimensions: 5`1" x 5`1"
Other
- Level: Third
- Dimensions: 7`9" x 4`11"
Other
- Level: Third
- Dimensions: 7`10" x 5`11"
Dining room
- Level: Main
- Dimensions: 11`4" x 13`0"
Foyer
- Level: Lower
- Dimensions: 4`1" x 10`11"
Kitchen
- Level: Main
- Dimensions: 11`11" x 13`11"
Living room
- Level: Main
- Dimensions: 11`4" x 12`3"
Heating
- Forced Air, Natural Gas
Cooling
- None
Appliances
- Included: Dishwasher, Electric Stove, Garage Control(s), Microwave Hood Fan, Refrigerator, Washer/Dryer
- Laundry: Upper Level
Features
- Breakfast Bar, No Animal Home, No Smoking Home, Pantry
- Flooring: Carpet, Ceramic Tile, Hardwood
- Basement: None
- Has fireplace: No
- Common walls with other units/homes: 2+ Common Walls
Interior area
- Total interior livable area: 1,272 sqft
- Finished area above ground: 1,200
Property
Parking
- Total spaces: 2
- Parking features: Double Garage Attached, Tandem, Attached Garage
- Attached garage spaces: 2
Features
- Levels: Three Or More,3 (or more) Storey
- Stories: 1
- Patio & porch: None
- Exterior features: Balcony
- Fencing: Fenced
- Frontage length: 4.94M 16`3"
Lot
- Size: 1,306 Square Feet
- Dimensions: 28.65 x 3.7
- Features: Other
Details
- Parcel number: 112471755
- Zoning: M-G d44
Construction
Type & style
- Home type: Townhouse
- Property subtype: Townhouse
Materials
- Cement Fiber Board, Stone, Wood Frame
- Foundation: Concrete Perimeter
- Roof: Asphalt Shingle
Condition
- New construction: No
- Year built: 2011
Community & HOA
Community
- Features: Park, Playground
- Subdivision: Evanston
HOA
- Has HOA: Yes
- Amenities included: Playground, Snow Removal, Visitor Parking
- Services included: Common Area Maintenance, Maintenance Grounds, Snow Removal
- HOA fee: C$400 monthly
Location
- Region: Calgary
Financial & listing details
- Price per square foot: C$314/sqft
- Date on market: 8/5/2026
- Inclusions: N/A
Price history
Price history is unavailable.
Public tax history
Tax history is unavailable.
Climate risks
Neighborhood: Evanston
Nearby schools
GreatSchools rating
No schools nearby
We couldn't find any schools near this home.
- C$440,0003 bd3 ba1.5k sqft3 N Evansview Gdns NW, Calgary, AB T3P0L2For Sale
- C$--2 bd2 ba1.2k sqft300 Evanscreek Ct NW #98, Calgary, AB T3P0B8Off Market
- C$739,9994 bd4 ba2.3k sqft109 E Evanscove Hts NW, Calgary, AB T3P0A4For Sale
- C$669,9004 bd4 ba1.7k sqft296 N Evansbrooke Way NW, Calgary, AB T3P1H2For Sale
Similar homes
- C$379,9002 bd3 ba1.2k sqft55 W Panatella Rd NW, Calgary, AB T3K 0S7New Construction
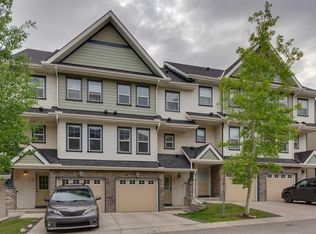 MLS ID #A2342911, Randy Gallant, Associate, Exp Realty. courtesy of Pillar9 System
 - C$425,0002 bd3 ba1.1k sqft112 E Carrington Blvd NW, Calgary, AB T3P 1K8For Sale
 MLS ID #A2345519, Peter Pasion, Associate, Cir Realty. courtesy of Pillar9 System
 - C$389,9002 bd3 ba1.3k sqft42 N Sherwood Row NW, Calgary, AB T3R 0X1For Sale
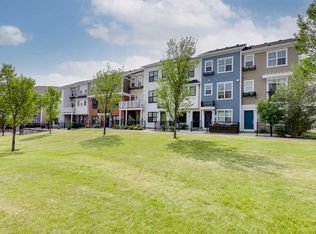 MLS ID #A2335101, Rebecca Chamberlain, Associate, Real Broker. courtesy of Pillar9 System
 - C$395,0002 bd2 ba1.3k sqft39 N Hidden Creek Pl NW #204, Calgary, AB T3A 6B9For Sale
 MLS ID #A2341963, Justin Havre, Associate, Exp Realty. courtesy of Pillar9 System
