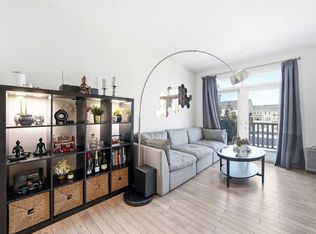
Discover the perfect place to call home in this gorgeous 2-bedroom, 2.5-bathroom townhouse. With 1,301 sq. ft. of thoughtfully designed space, this property is an ideal fit for first-time buyers, savvy investors, or anyone looking for a fresh start in a vibrant community. From the moment you step inside, you’ll be welcomed by a spacious foyer and access to the double tandem garage. Heading upstairs, the main floor opens up to a stunning living space bathed in natural light. High ceilings and gleaming hardwood floors create an inviting atmosphere, while the open-concept layout connects the living, dining, and kitchen areas perfectly. The kitchen is a true highlight, featuring stainless steel appliances and a breakfast bar that overlooks the dining area. It opens directly onto your private balcony—the perfect spot for summer BBQs and relaxing evenings. Upstairs, you'll find two massive master bedrooms, each with its own private ensuite and large windows that continue the home’s theme of incredible natural light. With the added bonus of upper-floor laundry, daily living is made effortlessly convenient. Live the Best of NW Living: Nestled in a prime location, you're just steps from parks, playgrounds, and unbeatable amenities including Costco, Walmart, T&T Supermarket, and a variety of fantastic local shops and restaurants. The condition of the carpets and need for replacement has been factored into asking price. This home is ready and waiting for you. Come see why it’s the one you’ve been looking for!
For sale
C$374,900
214 Nolanfield Vlg NW, Calgary, AB T3R 0T9
2beds
1,301sqft
Townhouse
Built in 2014
-- sqft lot
$-- Zestimate®
C$288/sqft
C$386/mo HOA
What's special
Spacious foyerDouble tandem garageHigh ceilingsGleaming hardwood floors
- 68 days |
- 8 |
- 1 |
Zillow last checked:
Listing updated:
Listed by:
Elaine Choy, Associate,
Century 21 Bravo Realty
Source: courtesy of Pillar9 System,MLS®#: A2320316 Originating MLS®#: Calgary
Originating MLS®#: CalgaryFacts & features
Interior
Bedrooms & bathrooms
- Bedrooms: 2
- Bathrooms: 3
- Full bathrooms: 2
- 1/2 bathrooms: 1
Other
- Level: Upper
- Dimensions: 10`6" x 11`1"
Bedroom
- Level: Upper
- Dimensions: 10`11" x 13`4"
Other
- Level: Main
- Dimensions: 4`10" x 6`3"
Other
- Level: Upper
- Dimensions: 7`6" x 5`1"
Other
- Level: Upper
- Dimensions: 4`9" x 8`0"
Dining room
- Level: Main
- Dimensions: 10`1" x 15`0"
Other
- Level: Upper
- Dimensions: 4`3" x 14`5"
Kitchen
- Level: Main
- Dimensions: 10`1" x 12`6"
Laundry
- Level: Upper
- Dimensions: 3`10" x 3`6"
Living room
- Level: Main
- Dimensions: 14`8" x 9`6"
Heating
- Forced Air, Natural Gas
Cooling
- None
Appliances
- Included: Dishwasher, Electric Stove, Microwave Hood Fan, Refrigerator, Washer/Dryer
- Laundry: In Unit, Upper Level
Features
- High Ceilings, No Smoking Home, Open Floorplan, Storage
- Flooring: Carpet, Hardwood, Tile
- Basement: None
- Has fireplace: No
- Common walls with other units/homes: 2+ Common Walls
Interior area
- Total interior livable area: 1,301 sqft
- Finished area above ground: 1,301
Property
Parking
- Total spaces: 3
- Parking features: Double Garage Attached, Attached Garage
- Attached garage spaces: 2
Features
- Levels: Three Or More,3 (or more) Storey
- Stories: 1
- Patio & porch: Balcony(s)
- Exterior features: Balcony
- Fencing: None
Lot
- Features: Cul-De-Sac, Landscaped
Details
- Zoning: M-1 d100
Construction
Type & style
- Home type: Townhouse
- Property subtype: Townhouse
Materials
- Vinyl Siding, Wood Frame
- Foundation: Concrete Perimeter
- Roof: Asphalt Shingle
Condition
- New construction: No
- Year built: 2014
Community & HOA
Community
- Features: Sidewalks, Street Lights
- Subdivision: Nolan Hill
HOA
- Has HOA: Yes
- Amenities included: Visitor Parking
- Services included: Insurance, Maintenance Grounds, Parking, Professional Management, Reserve Fund Contributions, Snow Removal, Trash
- HOA fee: C$386 monthly
Location
- Region: Calgary
Financial & listing details
- Price per square foot: C$288/sqft
- Date on market: 6/11/2026
- Inclusions: N/A
Price history
Price history is unavailable.
Public tax history
Tax history is unavailable.
Climate risks
Neighborhood: Nolan Hill
Nearby schools
GreatSchools rating
No schools nearby
We couldn't find any schools near this home.
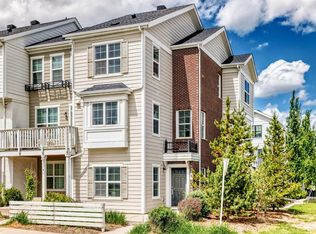
- C$399,9002 bd3 ba1.4k sqft14 S Nolan Hill Gate NW, Calgary, AB T3R0T9For Sale
- C$432,5003 bd3 ba1.5k sqft6 S Nolan Hill Gate NW, Calgary, AB T3R0T9For Sale
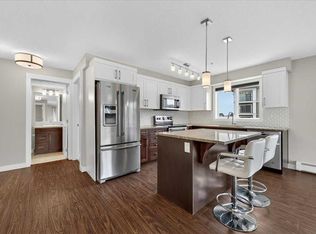
- C$408,0002 bd3 ba1.5k sqft515 Nolanfield Vlg NW, Calgary, AB T3R0T9For Sale

- C$353,0002 bd2 ba905 sqft450 S Sage Valley Dr NW #4301, Calgary, AB T3R0V5For Sale
- C$--3 bd3 ba-- sqft19 Nolanfield Cres NW, Calgary, AB T3R0L7Off Market
- C$--2 bd2 ba-- sqft450 Sage Valley Dr NW, Calgary, AB T3R0V5Off Market
- C$320,0002 bd2 ba804 sqft238 NE Sage Valley Cmn NW #216, Calgary, AB T3R1X8For Sale
- C$249,9001 bd1 ba610 sqft238 S Sage Valley Cmn NW #314, Calgary, AB T3R1X8For Sale
Similar homes
- C$399,9002 bd3 ba1.4k sqft14 S Nolan Hill Gate NW, Calgary, AB T3R 0T9For SaleMLS ID #A2321431, Jasben Lai, Associate, Real Broker. courtesy of Pillar9 System
- C$408,0002 bd3 ba1.5k sqft515 Nolanfield Vlg NW, Calgary, AB T3R 0T9For SaleMLS ID #A2327446, Liz Wong, Associate, Exp Realty. courtesy of Pillar9 System
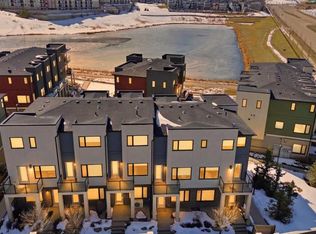
- C$379,9002 bd3 ba1.2k sqft218 E Sherwood Sq NW #904, Calgary, AB T3R 0Y2For Sale
 MLS ID #A2334264, Gurpreet Ghuttora, Associate, Real Broker. courtesy of Pillar9 System
 - C$409,0002 bd3 ba1.2k sqft29 Pantego Ln NW, Calgary, AB T3K 0T1For Sale
 MLS ID #A2336802, David Williams, Associate, Royal Lepage Solutions. courtesy of Pillar9 System
 - C$425,0002 bd3 ba1.4k sqft496 W Nolan Hill Blvd NW, Calgary, AB T3R 0X2For SaleMLS ID #A2306151, Sam Pond, Associate, Exp Realty. courtesy of Pillar9 System
- C$469,8803 bd3 ba1.4k sqft510 Nolanlake Vlg NW, Calgary, AB T3R 0Z7For SaleMLS ID #A2331781, Zach Terlier, Associate, Real Broker. courtesy of Pillar9 System
- C$435,0002 bd3 ba1.4k sqft426 S Nolan Hill Blvd NW, Calgary, AB T3R 0Y1For SaleMLS ID #A2331609, Lauren Crouse, Associate, Real Broker. courtesy of Pillar9 System
- C$384,9002 bd3 ba1.2k sqft55 W Panatella Rd NW, Calgary, AB T3K 0S7New ConstructionMLS ID #A2319452, Randy Gallant, Associate, Exp Realty. courtesy of Pillar9 System
- C$364,9002 bd3 ba1.2k sqft142 S Panatella Park NW, Calgary, AB T3K 6K4For SaleMLS ID #A2325398, Ivy Huang, Associate, Homecare Realty Ltd.. courtesy of Pillar9 System
- C$359,5002 bd3 ba1k sqft573 Evanston Line NW, Calgary, AB T3P 1S2For SaleMLS ID #A2321087, Paul Dhanaraj, Associate, Century 21 Bravo Realty. courtesy of Pillar9 System
- C$399,9992 bd3 ba1.2k sqft79 N Evansview Gdns NW, Calgary, AB T3P 0L2For SaleMLS ID #A2334811, Salvador Montalvo, Associate, Real Broker. courtesy of Pillar9 System
- C$395,0002 bd3 ba1.2k sqft90 E Pantego Ln NW, Calgary, AB T3K 0T1For SaleMLS ID #A2316923, Brittney Ames, Associate, Maxwell Capital Realty. courtesy of Pillar9 System
- C$450,0003 bd3 ba1.3k sqft416 S Sage Hill Grv NW, Calgary, AB T3R 0Z8For SaleMLS ID #A2335015, Peter Pasion, Associate, Cir Realty. courtesy of Pillar9 System
- C$435,9002 bd3 ba1.1k sqft50 N Sage Bluff Cir NW, Calgary, AB T3R 1T5For SaleMLS ID #A2330739, Jeff Neustaedter, Associate, Re/Max First. courtesy of Pillar9 System
- C$419,9003 bd3 ba1.4k sqft159 N Kincora Heath NW, Calgary, AB T3R 0G6For SaleMLS ID #A2329458, Gloria Sun, Associate, Trustpro Realty. courtesy of Pillar9 System
- C$339,9002 bd2 ba1.3k sqft230 W Covecreek Cir NE, Calgary, AB T3K 0W6For SaleMLS ID #A2335242, Alex Cowie, Associate, Cir Realty. courtesy of Pillar9 System
- C$430,0002 bd3 ba1.5k sqft506 E Evansridge Park NW, Calgary, AB T3P 0N7For SaleMLS ID #A2332491, Pengyu Wu, Associate, Homecare Realty Ltd.. courtesy of Pillar9 System
- C$354,8882 bd1 ba898 sqft117 SW Livingston Cmn NE, Calgary, AB T3P 1K1For SaleMLS ID #A2309535, Murad Shivji, Associate Broker, Re/Max Complete Realty. courtesy of Pillar9 System
- C$380,0003 bd3 ba1.2k sqft224 E Bayside Point SW, Airdrie, AB T4B 0V5For SaleMLS ID #A2336142, Rose Calvelo, Associate, Exp Realty. courtesy of Pillar9 System
- C$425,0003 bd3 ba1.5k sqft58 W Evansview Rd NW, Calgary, AB T3P 0L2For SaleMLS ID #A2328123, David Luu, Associate, Exp Realty. courtesy of Pillar9 System
