Welcome to Unit 314 at Q Condos in the sought-after community of Sage Hill! This beautifully appointed 1-bedroom plus den condominium offers 610 sq. ft. of thoughtfully designed living space, combining modern finishes with everyday functionality. Whether you're a first-time home buyer, investor, or looking to downsize, this move-in-ready home is an outstanding opportunity. The open-concept floor plan is filled with natural light and features a contemporary kitchen complete with quartz countertops, full-height cabinetry, stainless steel appliances, and a spacious island that seamlessly connects to the dining and living areas—perfect for entertaining or relaxing at home. The bright living room opens onto a private balcony, creating the ideal space to enjoy your morning coffee or unwind after a long day. The spacious primary bedroom offers excellent closet space, while the versatile den provides the perfect setup for a home office, reading nook, or guest space. A well-appointed 4-piece bathroom, in-suite laundry, and stylish modern finishes throughout complete the interior. This exceptional unit also includes the convenience of a titled underground parking stall and a titled storage locker, providing valuable additional space and security. Residents of Q Condos enjoy a well-maintained building in an unbeatable location, just steps from walking paths, parks, shopping, restaurants, fitness facilities, and public transit. With quick access to Stoney Trail, Shaganappi Trail, and major amenities including Sage Hill Crossing and Beacon Hill Shopping Centre, commuting and everyday errands are effortless. Don't miss this fantastic opportunity to own a stylish, low-maintenance home in one of Northwest Calgary's fastest-growing communities. Whether you're looking for your first home, an investment property, or the perfect lock-and-leave lifestyle, Unit 314 checks all the boxes.
For sale
C$249,900
238 S Sage Valley Cmn NW #314, Calgary, AB T3R 1X8
1beds
610sqft
Apartment
Built in 2023
-- sqft lot
$-- Zestimate®
C$409/sqft
C$346/mo HOA
What's special
Open-concept floor planFilled with natural lightContemporary kitchenQuartz countertopsFull-height cabinetryStainless steel appliancesSpacious island
- 56 days
- 9
- 0
Zillow last checked:
Listing updated:
Listed by:
Trevor Morrison, Broker,
Ally Realty
Source: courtesy of Pillar9 System,MLS®#: A2328200 Originating MLS®#: Calgary
Originating MLS®#: CalgaryFacts & features
Interior
Bedrooms & bathrooms
- Bedrooms: 1
- Bathrooms: 1
- Full bathrooms: 1
Other
- Level: Main
- Dimensions: 9`5" x 8`11"
Other
- Level: Main
- Dimensions: 9`2" x 6`7"
Other
- Level: Main
- Dimensions: 6`1" x 9`2"
Dining room
- Level: Main
- Dimensions: 14`1" x 4`6"
Foyer
- Level: Main
- Dimensions: 3`6" x 6`8"
Kitchen
- Level: Main
- Dimensions: 14`1" x 7`2"
Laundry
- Level: Main
- Dimensions: 3`7" x 4`11"
Living room
- Level: Main
- Dimensions: 12`6" x 9`11"
Office
- Level: Main
- Dimensions: 7`7" x 6`9"
Walk in closet
- Level: Main
- Dimensions: 6`3" x 7`2"
Heating
- Baseboard, Natural Gas
Cooling
- None
Appliances
- Included: Dishwasher, Electric Range, Microwave, Refrigerator, Washer/Dryer Stacked
- Laundry: In Unit
Features
- Kitchen Island, Quartz Counters
- Flooring: Vinyl
- Windows: Vinyl Windows
- Has fireplace: No
- Common walls with other units/homes: 2+ Common Walls
Interior area
- Total interior livable area: 610.94 sqft
Video & virtual tour
Property
Parking
- Total spaces: 1
- Parking features: Stall, Titled, Underground
Features
- Levels: Single Level Unit
- Stories: 6
- Entry location: Other
- Patio & porch: Balcony(s)
- Exterior features: Balcony
Details
- Parcel number: 112255098
- Zoning: C-C2 f0.5h18
Construction
Type & style
- Home type: Apartment
- Property subtype: Apartment
- Attached to another structure: Yes
Materials
- Stucco
- Foundation: Concrete Perimeter
- Roof: Asphalt/Gravel
Condition
- New construction: No
- Year built: 2023
Community & HOA
Community
- Features: Park, Sidewalks
- Subdivision: Sage Hill
HOA
- Has HOA: Yes
- Amenities included: Elevator(s), Guest Suite, Parking, Snow Removal, Visitor Parking
- Services included: Amenities of HOA/Condo, Common Area Maintenance, Heat, Professional Management, Reserve Fund Contributions, Sewer, Trash, Water
- HOA fee: C$339 monthly
- Second HOA fee: C$79 annually
Location
- Region: Calgary
Financial & listing details
- Price per square foot: C$409/sqft
- Date on market: 7/10/2026
- Inclusions: NA
Price history
Price history is unavailable.
Public tax history
Tax history is unavailable.
Climate risks
Neighborhood: Sage Hill
Nearby schools
GreatSchools rating
No schools nearby
We couldn't find any schools near this home.
- C$320,0002 bd2 ba804 sqft238 NE Sage Valley Cmn NW #216, Calgary, AB T3R1X8For Sale

- C$--1 bd1 ba-- sqft413 Sage Valley Cmn NW #238, Calgary, AB T3R1X8Off Market

- C$255,0001 bd1 ba607 sqft138 N Sage Valley Cmn NW #208, Calgary, AB T3R1X8For Sale
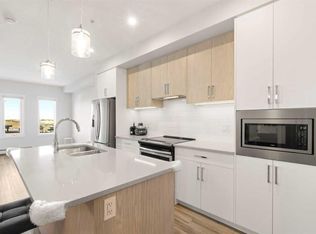
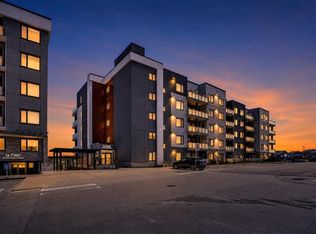
- C$299,9002 bd2 ba764 sqft138 W Sage Valley Cmn NW #405, Calgary, AB T3R1X8For Sale
Similar homes
- C$255,0001 bd1 ba607 sqft138 N Sage Valley Cmn NW #208, Calgary, AB T3R 1X8For SaleMLS ID #A2299651, Travis Copp, Associate, Re/Max Landan Real Estate. courtesy of Pillar9 System
- C$299,9002 bd2 ba764 sqft138 W Sage Valley Cmn NW #405, Calgary, AB T3R 1X8For SaleMLS ID #A2309826, Amar Wadhwani, Associate, Century 21 Bamber Realty Ltd.. courtesy of Pillar9 System
- C$250,0001 bd1 ba649 sqft214 W Sherwood Sq NW #110, Calgary, AB T3R 1T6For Sale
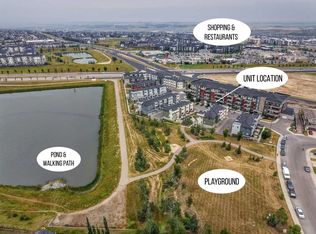 MLS ID #A2337318, Mark Faheem, Associate, Royal Lepage Blue Sky. courtesy of Pillar9 System
 - C$249,9001 bd1 ba568 sqft3727 N Sage Hill Dr NW #3417, Calgary, AB T3R 1T7For Sale
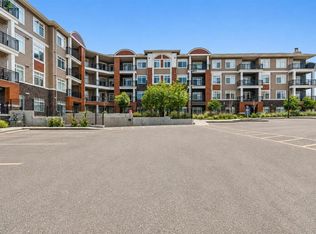 MLS ID #A2330748, Jessica Macdonald, Associate, Cms Real Estate Ltd.. courtesy of Pillar9 System
