San Francisco-inspired charm in Nolan Hill. Welcome to an inviting and thoughtfully designed townhome offering the perfect blend of character, comfort and everyday convenience. Proudly offered by its original owner and constructed by reputable home builder Homes by Avi, this beautifully maintained home features a charming exterior inspired by the architecture and character of San Francisco. The main floor is bright, spacious and designed for both everyday living and entertaining. Engineered hardwood flooring runs throughout, complemented by an expansive living room and a dedicated dining area accented by designer lighting. The kitchen is both stylish and functional, featuring pearl-white cabinetry, glass backsplash, stainless steel appliances, soft-close drawers, a dedicated pantry and a clever chalkboard wall, perfect for keeping the household organized. Step outside onto the east-facing deck and start your mornings with coffee and beautiful sunrise views. Complete with a natural gas line, the deck is ready for summer entertaining or relaxed evenings outdoors. Upstairs, the thoughtful layout continues with convenient upper-floor laundry, two generously sized primary bedrooms, both large enough to comfortably accommodate king-size beds and each with its own walk-in closet. The primary suite features a well-appointed ensuite with a stand-up shower, while a second full bathroom serves the additional bedroom. A versatile den provides the perfect space for a home office, reading nook or flex room. Large windows throughout the home fill each level with an abundance of natural light, beautifully complemented by Hunter Douglas blinds. The home also offers exceptional convenience with a front-drive double tandem heated garage providing generous storage space, plus a driveway with room for up to three vehicles. Located in a well-maintained complex with affordable condo fees, ample green space and plenty of visitor parking conveniently located throughout the community, this is a home that makes everyday living easy. Enjoy being steps from Walmart, T&T Supermarket and Save-On-Foods, with Shoppers Drug Mart and Anytime Fitness directly across the street amongst much more! Costco is also just a quick drive away. With an abundance of nearby parks, playgrounds and walking and biking paths, Nolan Hill offers a wonderful balance of convenience and community. Downtown Calgary and Calgary International Airport are approximately 20 minutes away with major road arteries nearby, making this an ideal home for busy professionals, couples, small families or those looking to downsize without compromising on space. A charming home, a highly functional layout and an exceptionally convenient location—206 Nolanfield Villas NW is ready to welcome its next owner.
For sale
C$389,900
206 Nolanfield Vlg NW, Calgary, AB T3R 0T9
2beds
1,366sqft
Townhouse
Built in 2014
1,306 Square Feet Lot
$-- Zestimate®
C$285/sqft
C$377/mo HOA
What's special
- 1 day |
- 5 |
- 1 |
Zillow last checked:
Listing updated:
Listed by:
Nadeem Tarmohamed, Associate,
Century 21 Bamber Realty Ltd.
Source: courtesy of Pillar9 System,MLS®#: A2338860 Originating MLS®#: Calgary
Originating MLS®#: CalgaryFacts & features
Interior
Bedrooms & bathrooms
- Bedrooms: 2
- Bathrooms: 3
- Full bathrooms: 2
- 1/2 bathrooms: 1
Other
- Level: Upper
- Dimensions: 10`10" x 10`0"
Bedroom
- Level: Upper
- Dimensions: 11`5" x 10`0"
Other
- Level: Main
Other
- Level: Upper
Other
- Level: Upper
Dining room
- Level: Main
- Dimensions: 11`0" x 11`0"
Foyer
- Level: Lower
- Dimensions: 10`7" x 4`10"
Kitchen
- Level: Main
- Dimensions: 12`11" x 9`11"
Living room
- Level: Main
- Dimensions: 15`5" x 12`3"
Office
- Level: Upper
- Dimensions: 9`0" x 7`10"
Heating
- Forced Air, Natural Gas
Cooling
- Central Air
Appliances
- Included: Dishwasher, Microwave Hood Fan, Refrigerator, Stove(s), Washer/Dryer Stacked
- Laundry: Laundry Room, Upper Level
Features
- Built-in Features, Kitchen Island, No Animal Home, No Smoking Home, Open Floorplan, Pantry, Walk-In Closet(s)
- Flooring: Carpet, Hardwood, Tile
- Windows: Vinyl Windows, Window Coverings
- Basement: None
- Has fireplace: No
- Common walls with other units/homes: 2+ Common Walls
Interior area
- Total interior livable area: 1,366 sqft
- Finished area above ground: 1,366
Video & virtual tour
Property
Parking
- Total spaces: 3
- Parking features: Concrete, Double Garage Attached, Heated Garage, Tandem, Attached Garage
- Attached garage spaces: 2
- Has uncovered spaces: Yes
Features
- Levels: Three Or More,3 (or more) Storey
- Stories: 1
- Patio & porch: Balcony(s)
- Exterior features: Balcony, BBQ gas line
- Fencing: None
- Frontage length: 4.96M 16`3"
Lot
- Size: 1,306 Square Feet
- Features: Few Trees, Landscaped, Level, Low Maintenance Landscape, No Neighbours Behind
Details
- Parcel number: 112109241
- Zoning: M-1 d100
Construction
Type & style
- Home type: Townhouse
- Property subtype: Townhouse
Materials
- Cement Fiber Board, Wood Frame
- Foundation: Concrete Perimeter
- Roof: Asphalt Shingle
Condition
- New construction: No
- Year built: 2014
Community & HOA
Community
- Features: Park, Playground
- Subdivision: Nolan Hill
HOA
- Has HOA: Yes
- Amenities included: Snow Removal, Trash, Visitor Parking
- Services included: Common Area Maintenance, Insurance, Maintenance Grounds, Professional Management, Reserve Fund Contributions, Residential Manager, Snow Removal, Trash
- HOA fee: C$370 monthly
- Second HOA fee: C$79 annually
Location
- Region: Calgary
Financial & listing details
- Price per square foot: C$285/sqft
- Date on market: 8/21/2026
- Inclusions: Media Unit in Living Room, Wardrobe in Den
Price history
Price history is unavailable.
Public tax history
Tax history is unavailable.
Climate risks
Neighborhood: Nolan Hill
Nearby schools
GreatSchools rating
No schools nearby
We couldn't find any schools near this home.
- C$374,9002 bd3 ba1.3k sqft214 Nolanfield Vlg NW, Calgary, AB T3R0T9For Sale

- C$385,0002 bd3 ba1.4k sqft14 S Nolan Hill Gate NW, Calgary, AB T3R0T9For Sale
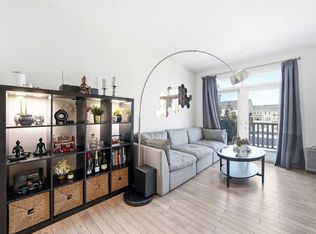
- C$432,5003 bd3 ba1.5k sqft6 S Nolan Hill Gate NW, Calgary, AB T3R0T9For Sale
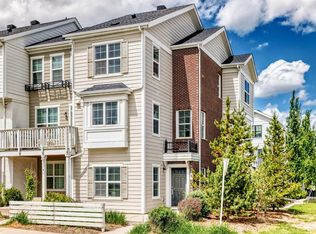
- C$408,0002 bd3 ba1.5k sqft515 Nolanfield Vlg NW, Calgary, AB T3R0T9For Sale

- C$353,0002 bd2 ba905 sqft450 S Sage Valley Dr NW #4301, Calgary, AB T3R0V5For Sale
- C$299,8882 bd2 ba841 sqft450 W Sage Valley Dr NW #2105, Calgary, AB T3R0V5For Sale
- C$--2 bd2 ba-- sqft450 Sage Valley Dr NW, Calgary, AB T3R0V5Off Market
- C$--3 bd3 ba-- sqft19 Nolanfield Cres NW, Calgary, AB T3R0L7Off Market
Similar homes
- C$425,0002 bd3 ba1.7k sqft412 Nolanlake Vlg NW, Calgary, AB T3R 0Z7For Sale
 MLS ID #A2322584, Justin Havre, Associate, Exp Realty. courtesy of Pillar9 System
 - C$385,0002 bd3 ba1.4k sqft14 S Nolan Hill Gate NW, Calgary, AB T3R 0T9For SaleMLS ID #A2321431, Jasben Lai, Associate, Real Broker. courtesy of Pillar9 System
- C$408,0002 bd3 ba1.5k sqft515 Nolanfield Vlg NW, Calgary, AB T3R 0T9For SaleMLS ID #A2327446, Liz Wong, Associate, Exp Realty. courtesy of Pillar9 System
- C$389,9002 bd3 ba1.3k sqft42 N Sherwood Row NW, Calgary, AB T3R 0X1For Sale
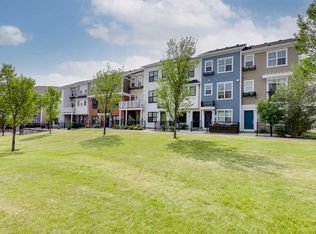 MLS ID #A2335101, Rebecca Chamberlain, Associate, Real Broker. courtesy of Pillar9 System
 - C$374,9002 bd3 ba1.3k sqft214 Nolanfield Vlg NW, Calgary, AB T3R 0T9For SaleMLS ID #A2320316, Elaine Choy, Associate, Century 21 Bravo Realty. courtesy of Pillar9 System
- C$465,0003 bd3 ba1.4k sqft373 SW Nolancrest Hts NW, Calgary, AB T3R 0Z9For SaleMLS ID #A2339391, Allen Liao, Broker, Cp Realty Calgary Pros. courtesy of Pillar9 System
- C$432,5003 bd3 ba1.5k sqft6 S Nolan Hill Gate NW, Calgary, AB T3R 0T9For SaleMLS ID #A2320228, Brielle Richards, Associate, Real Broker. courtesy of Pillar9 System
- C$395,0002 bd3 ba1.3k sqft43 E Kinlea Cmn NW, Calgary, AB T3R 0S2For SaleMLS ID #A2336432, Josephine Chow, Associate, Re/Max Landan Real Estate. courtesy of Pillar9 System
- C$400,0002 bd3 ba1.3k sqft77 E Kinlea Way NW, Calgary, AB T3R 0S2For SaleMLS ID #A2333990, Nathan Chen, Associate, Exp Realty. courtesy of Pillar9 System
- C$339,9002 bd2 ba1.1k sqft250 S Sage Valley Rd NW #1205, Calgary, AB T3R 0R6For SaleMLS ID #A2335573, Alex Hripko, Associate, Royal Lepage Benchmark. courtesy of Pillar9 System
- C$379,9002 bd3 ba1.2k sqft218 E Sherwood Sq NW #904, Calgary, AB T3R 0Y2For SaleMLS ID #A2334264, Gurpreet Ghuttora, Associate, Real Broker. courtesy of Pillar9 System
- C$299,9002 bd1 ba797 sqft250 N Sage Valley Rd NW #1706, Calgary, AB T3R 0R6For SaleMLS ID #A2338829, Dhanwant Chahal, Associate, Re/Max Complete Realty. courtesy of Pillar9 System
- C$417,9002 bd3 ba1.3k sqft355 W Nolancrest Hts NW #611, Calgary, AB T3R 0Z9For SaleMLS ID #A2329404, Danny Wai, Associate, Re/Max Real Estate (Mountain View). courtesy of Pillar9 System
- C$299,8882 bd2 ba841 sqft450 W Sage Valley Dr NW #2105, Calgary, AB T3R 0V5For SaleMLS ID #A2338610, Andy Lam, Associate, Kic Realty. courtesy of Pillar9 System
- C$408,0002 bd3 ba1.3k sqft355 W Nolancrest Hts NW #203, Calgary, AB T3R 0Z9For SaleMLS ID #A2298999, David Luu, Associate, Exp Realty. courtesy of Pillar9 System
- C$395,0002 bd3 ba1.2k sqft8 W Sherwood Row NW, Calgary, AB T3R 0X1For SaleMLS ID #A2313629, Mariangela Avila, Associate, Re/Max First. courtesy of Pillar9 System
- C$418,9002 bd3 ba1.1k sqft881 E Sage Valley Blvd NW #905, Calgary, AB T3R 0R1For SaleMLS ID #A2324320, Michael Laprairie, Broker, Jayman Realty Inc.. courtesy of Pillar9 System
- C$429,9003 bd3 ba1.1k sqft43 W Sage Hill Cmn NW, Calgary, AB T3R 0J6For SaleMLS ID #A2331618, Will Vo, Associate, Real Broker. courtesy of Pillar9 System
- C$419,9002 bd3 ba1.3k sqft575 NE Sherwood Blvd NW, Calgary, AB T3R 0X1For SaleMLS ID #A2325253, Dean Martin, Associate, Real Broker. courtesy of Pillar9 System
- C$354,9002 bd2 ba898 sqft10 E Kincora Glen Park NW #115, Calgary, AB T3R 1K1For SaleMLS ID #A2338560, Diana Zelaya, Associate, Real Broker. courtesy of Pillar9 System
