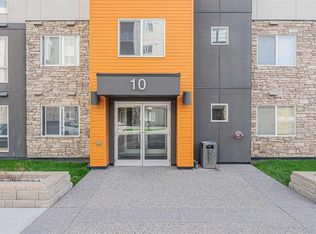
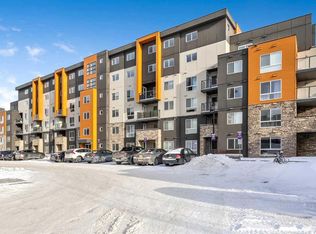

Welcome to this beautifully designed ground-floor corner unit in the desirable community of Kincora—offering the perfect blend of comfort, convenience, and modern living. Located in a solid concrete building, this home provides enhanced soundproofing and long-lasting quality. Step inside to a spacious entryway that leads to a versatile den—ideal for a home office, reading nook, or creative space tailored to your lifestyle. From there, the layout opens into a bright and inviting living area, filled with natural light and thoughtfully designed for both everyday living and entertaining. This well-appointed condo features two generously sized bedrooms and two full bathrooms. The primary suite offers a private ensuite and a walk-thru closet with ample storage, creating a functional and relaxing retreat. Enjoy year-round comfort with built-in air conditioning. As a corner unit, you’ll appreciate the added privacy and quiet atmosphere. One of the standout features of this home is its ground-floor location with direct street access—perfect for pet owners, guests, or anyone who values convenience and accessibility. You’re also just steps away from nearby shopping amenities, making daily errands effortless. The property includes two titled underground heated parking stalls, providing secure and convenient parking year-round. Situated in the vibrant and family-friendly community of Kincora, you’ll find parks, schools, restaurants, and major shopping destinations all close by, along with quick access to Stoney Trail for an easy commute. This pet-friendly condo offers an exceptional opportunity to enjoy comfortable, low-maintenance living in a prime location. Don’t miss your chance—book your private showing today and experience everything this home has to offer.
For sale
C$354,900
10 E Kincora Glen Park NW #115, Calgary, AB T3R 1K1
2beds
898sqft
Apartment
Built in 2015
-- sqft lot
$-- Zestimate®
C$395/sqft
C$579/mo HOA
What's special
Ground-floor corner unitSpacious entrywayVersatile denNatural lightTwo generously sized bedroomsBuilt-in air conditioning
- 9 days
- 2
- 0
Zillow last checked:
Listing updated:
Listed by:
Diana Zelaya, Associate,
Real Broker
Source: courtesy of Pillar9 System,MLS®#: A2338560 Originating MLS®#: Calgary
Originating MLS®#: CalgaryFacts & features
Interior
Bedrooms & bathrooms
- Bedrooms: 2
- Bathrooms: 2
- Full bathrooms: 2
Bedroom
- Level: Main
- Dimensions: 11`11" x 9`3"
Other
- Level: Main
- Dimensions: 11`0" x 9`11"
Other
- Level: Main
- Dimensions: 4`11" x 7`4"
Other
- Level: Main
- Dimensions: 7`4" x 4`11"
Dining room
- Level: Main
- Dimensions: 12`10" x 10`4"
Foyer
- Level: Main
- Dimensions: 13`0" x 7`5"
Kitchen
- Level: Main
- Dimensions: 10`1" x 7`10"
Living room
- Level: Main
- Dimensions: 14`11" x 11`6"
Heating
- Baseboard
Cooling
- Wall Unit(s)
Appliances
- Included: Dishwasher, Dryer, Electric Range, Microwave Hood Fan, Refrigerator, Washer
- Laundry: In Unit
Features
- Kitchen Island, Quartz Counters
- Flooring: Carpet, Laminate
- Has fireplace: No
- Common walls with other units/homes: End Unit,No One Below
Interior area
- Total interior livable area: 898.75 sqft
- Finished area above ground: 898
Property
Parking
- Total spaces: 2
- Parking features: Parkade, Titled, Underground
Features
- Levels: Single Level Unit
- Stories: 6
- Entry location: Ground
- Patio & porch: Patio
- Exterior features: Private Entrance
Details
- Zoning: M-2 d200
Construction
Type & style
- Home type: Apartment
- Property subtype: Apartment
- Attached to another structure: Yes
Materials
- Concrete, Stone
Condition
- New construction: No
- Year built: 2015
Community & HOA
Community
- Features: Park, Playground, Sidewalks, Street Lights
- Subdivision: Kincora
HOA
- Has HOA: Yes
- Amenities included: Elevator(s), Parking, Secured Parking, Snow Removal, Trash, Visitor Parking
- Services included: Amenities of HOA/Condo, Common Area Maintenance, Gas, Professional Management, Water
- HOA fee: C$579 monthly
Location
- Region: Calgary
Financial & listing details
- Price per square foot: C$395/sqft
- Date on market: 8/19/2026
- Inclusions: n/a
Price history
Price history is unavailable.
Public tax history
Tax history is unavailable.
Climate risks
Neighborhood: Kincora
Nearby schools
GreatSchools rating
No schools nearby
We couldn't find any schools near this home.
- C$309,0002 bd2 ba746 sqft10 SW Kincora Glen Park NW #407, Calgary, AB T3R1K1For Sale
- C$236,9002 bd1 ba537 sqft10 E Kincora Glen Park NW #109, Calgary, AB T3R1K1For Sale
- C$--2 bd2 ba700 sqft10 Kincora Glen Park NW, Calgary, AB T3R1K1Off Market
- C$--2 bd2 ba820 sqft10 Kincora Glen Park NW #213, Calgary, AB T3R1K1Off Market
Similar homes
- C$314,0002 bd2 ba815 sqft10 W Kincora Glen Park NW #312, Calgary, AB T3R 1K1For Sale
 MLS ID #A2323173, Durgesh Vavilala, Associate, Real Broker. courtesy of Pillar9 System
 - C$299,9002 bd2 ba773 sqft195 E Kincora Glen Rd NW #423, Calgary, AB T3R 0S3For Sale
 MLS ID #A2329730, Cam Naghshineh, Associate, Royal Lepage Blue Sky. courtesy of Pillar9 System
 - C$425,0002 bd2 ba1.1k sqft402 E Kincora Glen Rd NW #3103, Calgary, AB T3R 0V2For Sale
 MLS ID #A2325450, Randi Scheuerman, Associate, Real Broker. courtesy of Pillar9 System
 - C$339,9002 bd2 ba918 sqft2134 S Kensington Rd NW #303, Calgary, AB T2N 3R7For Sale
 MLS ID #A2339370, Alexander Weston, Associate, Real Broker. courtesy of Pillar9 System
