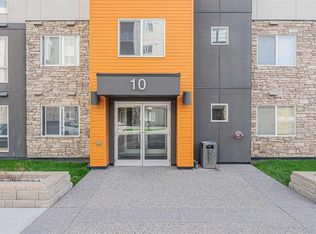

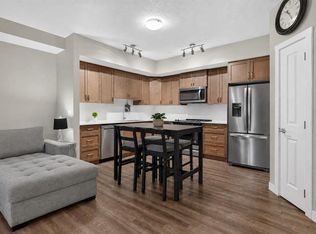
Welcome to this beautifully maintained ground-floor two-bedroom condo in the desirable community of Kincora! This bright, open-concept unit showcases granite countertops, stainless steel appliances, durable laminate flooring, and plush carpet for added comfort. Large sliding glass doors off the living area fill the space with natural light and open to a private patio—perfect for summer BBQs and entertaining guests. The spacious primary bedroom features a stylish corner barn door, adding a unique touch of character. A generous second bedroom, full bathroom with a tiled shower, and convenient in-suite laundry complete the thoughtfully designed layout. This well-managed building offers the added value of a titled underground parking stall and a titled storage locker. Ideally located with quick access to Stoney Trail and just minutes from shopping centres, parks, schools, and public transit, Kincora offers both comfort and convenience. Don’t miss this fantastic opportunity to own in a sought-after community!
For sale
C$236,900
10 E Kincora Glen Park NW #109, Calgary, AB T3R 1K1
2beds
537sqft
Apartment
Built in 2016
-- sqft lot
$-- Zestimate®
C$441/sqft
C$373/mo HOA
What's special
Bright open-concept unitGranite countertopsStainless steel appliancesDurable laminate flooringSpacious primary bedroomStylish corner barn doorGenerous second bedroom
- 189 days
- 4
- 0
Zillow last checked:
Listing updated:
Listed by:
Clarissa Morales, Associate,
Maxwell Capital Realty
Source: courtesy of Pillar9 System,MLS®#: A2287308 Originating MLS®#: Calgary
Originating MLS®#: CalgaryFacts & features
Interior
Bedrooms & bathrooms
- Bedrooms: 2
- Bathrooms: 1
- Full bathrooms: 1
Bedroom
- Level: Main
- Dimensions: 8`5" x 9`4"
Bedroom
- Level: Main
- Dimensions: 7`1" x 9`1"
Other
- Level: Main
- Dimensions: 5`0" x 8`0"
Other
- Level: Main
- Dimensions: 3`5" x 8`2"
Kitchen
- Level: Main
- Dimensions: 6`8" x 14`2"
Laundry
- Level: Main
- Dimensions: 3`1" x 3`6"
Living room
- Level: Main
- Dimensions: 9`5" x 10`1"
Heating
- Baseboard
Cooling
- None
Appliances
- Included: Dishwasher, Electric Stove, Microwave, Refrigerator
- Laundry: In Unit
Features
- Granite Counters
- Flooring: Carpet, Laminate
- Has fireplace: No
- Common walls with other units/homes: 2+ Common Walls
Interior area
- Total interior livable area: 537.65 sqft
- Finished area above ground: 537
Property
Parking
- Total spaces: 1
- Parking features: Stall, Underground, Titled
Features
- Levels: Single Level Unit
- Stories: 6
- Entry location: Ground
- Patio & porch: Patio
- Exterior features: None
Details
- Zoning: M-2 d200
Construction
Type & style
- Home type: Apartment
- Property subtype: Apartment
- Attached to another structure: Yes
Materials
- Composite Siding, Concrete, Stone
Condition
- New construction: No
- Year built: 2016
Community & HOA
Community
- Features: Park, Playground, Sidewalks, Street Lights
- Subdivision: Kincora
HOA
- Has HOA: Yes
- Amenities included: Elevator(s), Secured Parking, Storage, Visitor Parking
- Services included: Common Area Maintenance, Heat, Insurance, Professional Management, Reserve Fund Contributions, Sewer, Snow Removal, Water
- HOA fee: C$373 monthly
Location
- Region: Calgary
Financial & listing details
- Price per square foot: C$441/sqft
- Date on market: 2/20/2026
- Inclusions: None
Price history
Price history is unavailable.
Public tax history
Tax history is unavailable.
Climate risks
Neighborhood: Kincora
Nearby schools
GreatSchools rating
No schools nearby
We couldn't find any schools near this home.
- C$354,9002 bd2 ba898 sqft10 E Kincora Glen Park NW #115, Calgary, AB T3R1K1For Sale

- C$309,0002 bd2 ba746 sqft10 SW Kincora Glen Park NW #407, Calgary, AB T3R1K1For Sale
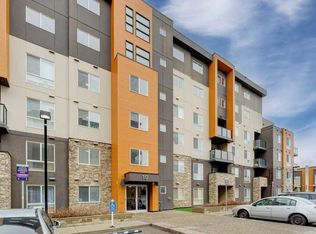
- C$--2 bd2 ba700 sqft10 Kincora Glen Park NW, Calgary, AB T3R1K1Off Market
- C$--2 bd2 ba820 sqft10 Kincora Glen Park NW #213, Calgary, AB T3R1K1Off Market
Similar homes
- C$245,0002 bd2 ba757 sqft195 N Kincora Glen Rd NW #111, Calgary, AB T3R 0S3For Sale
 MLS ID #A2333336, Maria Surowka, Associate, Diamond Realty & Associates Ltd. courtesy of Pillar9 System
 - C$239,9001 bd1 ba558 sqft3727 S Sage Hill Dr NW #2115, Calgary, AB T3R 1T7For Sale
 MLS ID #A2336363, Heather Natividad, Associate, Cir Realty. courtesy of Pillar9 System
 - C$220,0002 bd2 ba797 sqft10 NE Panatella Rd NW #212, Calgary, AB T3K 0V4For Sale
 MLS ID #A2339765, Sahil Chhabra, Associate, Exp Realty. courtesy of Pillar9 System
 - C$245,0001 bd1 ba575 sqft24 E Sage Hill Ter NW #319, Calgary, AB T3R 0W9For Sale
 MLS ID #A2336042, Eric Leung, Associate, First Place Realty. courtesy of Pillar9 System
