Ground floor cozy 2 bedroom plus Den and 2 baths is nestled in the family-friendly neighborhood of Kincora. Situated right in the midst of all kinds of amenities - transit routes, shopping centers, schools, recreational facilities, walk and bike paths. This is urban living at its best!. Freshly painted, spacious entrance you are ushered into the open floor concept of living room and dining area. To the left of the entrance is good size Den and the laundry room. Then there is the 4pce bathroom and a good size bedroom. To the right as you enter is good size kitchen with plenty of cabinets and counter top space, also the primary/master bedroom complete with walk in closet and 4pce ensuite. The porch off the living room has good view of the complex and neighborhood for those summer days hang out. Condo fees cover both heat and water, offering additional convenience. With easy access to Stoney Trail, Shaganappi Trail, and Beddington Trail, you'll enjoy a hassle-free commute and excellent connectivity to everything you need.
For sale
C$299,900
195 Kincora Glen Rd E #224, Calgary, AB T3R 0S3
2beds
889sqft
Apartment
Built in 2014
-- sqft lot
$-- Zestimate®
C$337/sqft
C$551/mo HOA
What's special
Freshly paintedSpacious entranceGood size denLaundry roomGood size bedroom
- 47 days
- 6
- 0
Zillow last checked:
Listing updated:
Listed by:
Jeff Lu, Associate,
Trec The Real Estate Company,
Larry Tang, Associate,
Trec The Real Estate Company
Source: courtesy of Pillar9 System,MLS®#: A2339185 Originating MLS®#: Calgary
Originating MLS®#: CalgaryFacts & features
Interior
Bedrooms & bathrooms
- Bedrooms: 2
- Bathrooms: 2
- Full bathrooms: 2
Other
- Level: Main
- Dimensions: 11`0" x 9`11"
Bedroom
- Level: Main
- Dimensions: 10`11" x 9`5"
Other
- Level: Main
- Dimensions: 7`4" x 4`11"
Other
- Level: Main
- Dimensions: 7`11" x 5`0"
Other
- Level: Main
- Dimensions: 10`5" x 9`7"
Dining room
- Level: Main
- Dimensions: 12`0" x 8`3"
Kitchen
- Level: Main
- Dimensions: 12`8" x 9`2"
Laundry
- Level: Main
- Dimensions: 7`5" x 3`8"
Living room
- Level: Main
- Dimensions: 11`3" x 11`0"
Office
- Level: Main
- Dimensions: 8`0" x 7`11"
Walk in closet
- Level: Main
- Dimensions: 7`5" x 4`2"
Heating
- Baseboard, Natural Gas
Cooling
- None
Appliances
- Included: Dishwasher, Refrigerator, Stove(s), Washer/Dryer Stacked
- Laundry: In Unit
Features
- No Animal Home, No Smoking Home
- Flooring: Vinyl
- Has fireplace: No
- Common walls with other units/homes: End Unit
Interior area
- Total interior livable area: 889 sqft
Property
Parking
- Total spaces: 1
- Parking features: Underground, Titled
Features
- Levels: Single Level Unit
- Stories: 4
- Entry location: Other
- Patio & porch: Balcony(s)
- Exterior features: Balcony
Details
- Parcel number: 112008714
- Zoning: M-1 d131
Construction
Type & style
- Home type: Apartment
- Property subtype: Apartment
- Attached to another structure: Yes
Materials
- Stone, Vinyl Siding, Wood Frame
Condition
- New construction: No
- Year built: 2014
Community & HOA
Community
- Features: Park, Playground, Sidewalks
- Subdivision: Kincora
HOA
- Has HOA: Yes
- Amenities included: None
- Services included: Heat, Insurance, Maintenance Grounds, Professional Management, Reserve Fund Contributions, Sewer, Snow Removal, Trash, Water
- HOA fee: C$551 monthly
Location
- Region: Calgary
Financial & listing details
- Price per square foot: C$337/sqft
- Date on market: 8/21/2026
- Inclusions: None
Price history
Price history is unavailable.
Public tax history
Tax history is unavailable.
Climate risks
Neighborhood: Kincora
Nearby schools
GreatSchools rating
No schools nearby
We couldn't find any schools near this home.
- C$245,0002 bd2 ba757 sqft195 N Kincora Glen Rd NW #111, Calgary, AB T3R0S3For Sale

- C$299,9002 bd2 ba773 sqft195 E Kincora Glen Rd NW #423, Calgary, AB T3R0S3For Sale

- C$291,4002 bd2 ba773 sqft195 E Kincora Glen Rd NW #404, Calgary, AB T3R0S3For Sale
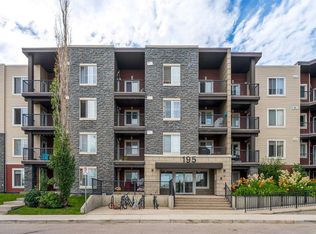
- C$299,9002 bd2 ba762 sqft195 E Kincora Glen Rd NW #305, Calgary, AB T3R0S3For Sale

Similar homes
- C$299,9002 bd2 ba773 sqft195 E Kincora Glen Rd NW #423, Calgary, AB T3R 0S3For SaleMLS ID #A2329730, Cam Naghshineh, Associate, Royal Lepage Blue Sky. courtesy of Pillar9 System
- C$291,4002 bd2 ba773 sqft195 E Kincora Glen Rd NW #404, Calgary, AB T3R 0S3For SaleMLS ID #A2329963, Sergey Korostensky, Broker, Comox Realty. courtesy of Pillar9 System
- C$300,0002 bd2 ba823 sqft20 Sage Hill Ter NW #302, Calgary, AB T3R 0W8For Sale
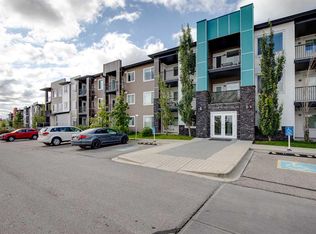 MLS ID #A2345457, Larry Arnfinson, Associate, Cir Realty. courtesy of Pillar9 System
 - C$299,9002 bd2 ba909 sqft298 W Sage Meadows Park NW #3116, Calgary, AB T3P 1P5For Sale
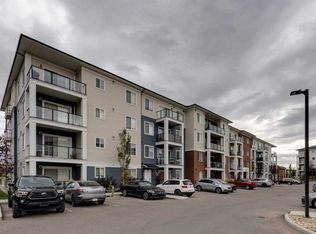 MLS ID #A2348968, Clay Brunette, Associate, Re/Max House Of Real Estate. courtesy of Pillar9 System
