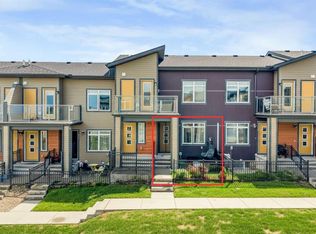
Welcome to this beautiful condo featuring 2 bedrooms, 2 full bathrooms, and a titled heated underground parking stall. Ideally located with easy access to schools, parks, playgrounds, public transit, and major highways, this home offers both comfort and convenience. The open-concept layout features a bright living room, a modern kitchen with Granite counters and stainless steel appliances, and a spacious dining area, making it perfect for everyday living and entertaining. The primary bedroom includes a private ensuite bathroom, while the second bedroom is conveniently located next to the main full bathroom. Enjoy your morning coffee or unwind on the private balcony after a long day. The in-suite laundry adds everyday convenience, and the building's rooftop terrace provides the perfect space to relax or host summer gatherings with family and friends. This home is an excellent opportunity for first-time home buyers, young families, or investors. Offered at an exceptional value, this competitively priced unit won't last long. Don't miss your chance to own this fantastic property—book your private showing today by calling your favourite Realtor® or us.
For sale
C$309,000
10 SW Kincora Glen Park NW #407, Calgary, AB T3R 1K1
2beds
746sqft
Apartment
Built in 2016
-- sqft lot
$-- Zestimate®
C$414/sqft
C$427/mo HOA
What's special
Open-concept layoutStainless steel appliancesSpacious dining areaPrivate balconyIn-suite laundry
- 43 days |
- 7 |
- 0 |
Zillow last checked:
Listing updated:
Listed by:
Amarjit Cudail, Associate,
Maxwell Gold,
Paul Matharoo, Associate,
Maxwell Gold
Source: courtesy of Pillar9 System,MLS®#: A2325232 Originating MLS®#: Calgary
Originating MLS®#: CalgaryFacts & features
Interior
Bedrooms & bathrooms
- Bedrooms: 2
- Bathrooms: 2
- Full bathrooms: 2
Bedroom
- Level: Main
- Dimensions: 11`4" x 8`9"
Other
- Level: Main
- Dimensions: 9`8" x 9`3"
Other
- Level: Main
- Dimensions: 7`6" x 4`10"
Other
- Level: Main
- Dimensions: 7`6" x 4`11"
Dinette
- Level: Main
- Dimensions: 8`5" x 6`3"
Kitchen
- Level: Main
- Dimensions: 10`5" x 9`2"
Laundry
- Level: Main
- Dimensions: 7`11" x 3`10"
Living room
- Level: Main
- Dimensions: 11`0" x 10`1"
Walk in closet
- Level: Main
- Dimensions: 6`10" x 3`3"
Heating
- Baseboard, Natural Gas
Cooling
- Wall Unit(s)
Appliances
- Included: Dishwasher, Electric Stove, Microwave Hood Fan, Refrigerator, Washer/Dryer Stacked
- Laundry: In Unit
Features
- Ceiling Fan(s)
- Flooring: Carpet, Laminate, Tile
- Windows: Window Coverings
- Has fireplace: No
- Common walls with other units/homes: 2+ Common Walls
Interior area
- Total interior livable area: 746 sqft
- Finished area above ground: 746
Property
Parking
- Total spaces: 1
- Parking features: Underground, Titled
Features
- Levels: Single Level Unit
- Stories: 6
- Entry location: Other
- Patio & porch: Terrace
- Exterior features: Balcony
Details
- Zoning: M-2 d200
Construction
Type & style
- Home type: Apartment
- Property subtype: Apartment
- Attached to another structure: Yes
Materials
- Brick, Composite Siding, Concrete
Condition
- New construction: No
- Year built: 2016
Community & HOA
Community
- Features: Park, Playground
- Subdivision: Kincora
HOA
- Has HOA: Yes
- Amenities included: Visitor Parking
- Services included: Common Area Maintenance, Heat, Insurance, Parking, Reserve Fund Contributions, Snow Removal, Water
- HOA fee: C$427 monthly
Location
- Region: Calgary
Financial & listing details
- Price per square foot: C$414/sqft
- Date on market: 7/1/2026
- Inclusions: None
Price history
Price history is unavailable.
Public tax history
Tax history is unavailable.
Climate risks
Neighborhood: Kincora
Nearby schools
GreatSchools rating
No schools nearby
We couldn't find any schools near this home.
- C$319,9002 bd2 ba874 sqft10 W Kincora Glen Park NW #401, Calgary, AB T3R1K1For Sale
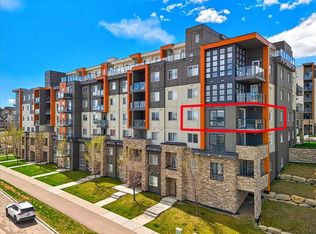
- C$236,9002 bd1 ba537 sqft10 E Kincora Glen Park NW #109, Calgary, AB T3R1K1For Sale
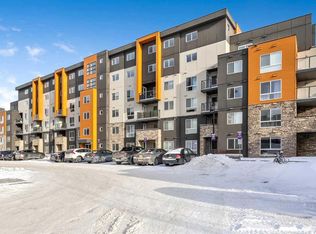
- C$--2 bd2 ba700 sqft10 Kincora Glen Park NW, Calgary, AB T3R1K1Off Market

- C$--2 bd2 ba820 sqft10 Kincora Glen Park NW #213, Calgary, AB T3R1K1Off Market
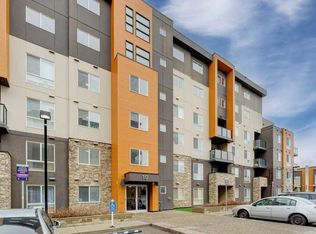
- C$314,0002 bd2 ba815 sqft10 W Kincora Glen Park NW #312, Calgary, AB T3R1K1For Sale
- C$1,5002 bd1 ba550 sqft20 Kincora Glen Park NW #409, Calgary, AB T3R1R9For Rent
- C$249,9002 bd2 ba757 sqft195 N Kincora Glen Rd NW #111, Calgary, AB T3R0S3For Sale
- C$299,9002 bd2 ba773 sqft195 E Kincora Glen Rd NW #423, Calgary, AB T3R0S3For Sale
Similar homes
- C$275,0002 bd2 ba801 sqft8 N Sage Hill Ter NW #108, Calgary, AB T3R 0W5For Sale
 MLS ID #A2335745, Sahil Chhabra, Associate, Exp Realty. courtesy of Pillar9 System
 - C$364,5002 bd2 ba941 sqft450 NE Kincora Glen Rd NW #2307, Calgary, AB T3R 1S2For Sale
 MLS ID #A2335979, Joe Badin, Associate, Maxwell Canyon Creek. courtesy of Pillar9 System
 - C$304,9002 bd2 ba855 sqft8810 Royal Birch Blvd NW #1319, Calgary, AB T3G 6A9For Sale
 MLS ID #A2328895, Clarence Kim, Associate, Bow Realty. courtesy of Pillar9 System
 - C$320,0002 bd1 ba784 sqft167 N Sage Bluff Cir NW, Calgary, AB T3R 1T5For Sale
 MLS ID #A2326146, Karan Kannure, Associate, Exp Realty. courtesy of Pillar9 System
 - C$312,9002 bd2 ba1k sqft9 S Country Village Bay NE #407, Calgary, AB T3K 5J8For SaleMLS ID #A2330477, Jason Lee, Associate, First Place Realty. courtesy of Pillar9 System
- C$317,9002 bd2 ba924 sqft162 Country Village Cir NE #201, Calgary, AB T3K 0E6For SaleMLS ID #A2327635, Kenton Ryan, Associate Broker, Re/Max First. courtesy of Pillar9 System
- C$299,0002 bd2 ba908 sqft4641 SW 128th Ave NE #4101, Calgary, AB T3N 1T5For SaleMLS ID #A2335925, Yatin Kalra, Associate, Smartpro Realty. courtesy of Pillar9 System
- C$305,0002 bd2 ba930 sqft250 N Sage Valley Rd NW #303, Calgary, AB T3R 0R6For SaleMLS ID #A2315017, Martin Darknell, Associate, Century 21 Masters. courtesy of Pillar9 System
- C$304,9002 bd2 ba832 sqft345 W Rocky Vista Park NW #203, Calgary, AB T3G 5K6For SaleMLS ID #A2292690, Candra Peers, Associate, Cir Realty. courtesy of Pillar9 System
- C$370,0002 bd2 ba840 sqft298 E Sage Meadows Park NW #2417, Calgary, AB T3P 1P5For SaleMLS ID #A2319930, Brittney Ames, Associate, Maxwell Capital Realty. courtesy of Pillar9 System
- C$339,9002 bd2 ba836 sqft300 N Harvest Hills Pl NE #201, Calgary, AB T3K 2P4For SaleMLS ID #A2313543, Tim Walsh, Associate, Royal Lepage Benchmark. courtesy of Pillar9 System
- C$319,9992 bd2 ba877 sqft7 S Harvest Gold Mnr NE #313, Calgary, AB T3K 4Y3For SaleMLS ID #A2294084, Emily Liu, Associate, Homecare Realty Ltd.. courtesy of Pillar9 System
- C$349,9002 bd2 ba898 sqft4818 S Varsity Dr NW #208, Calgary, AB T3A 1A3For SaleMLS ID #A2329997, Jessica Chan, Broker, Jessica Chan Real Estate & Management Inc.. courtesy of Pillar9 System
- C$269,9002 bd2 ba893 sqft1334 NE 14th Ave SW #505, Calgary, AB T3C 0W2For SaleMLS ID #A2336517, Erin Reeves, Associate, Exp Realty. courtesy of Pillar9 System
- C$319,9902 bd2 ba780 sqft33 S Carringham Gate NW #3420, Calgary, AB T3P 2H6For SaleMLS ID #A2324231, Fiona Chan, Associate, Cir Realty. courtesy of Pillar9 System
- C$379,9002 bd2 ba842 sqft450 E Sage Valley Dr NW #3410, Calgary, AB T3R 0V5For SaleMLS ID #A2296316, Tokunbo Davidson, Associate, Urban-Realty.Ca. courtesy of Pillar9 System
- C$289,0003 bd2 ba930 sqft181 Skyview Ranch Mnr NE #2115, Calgary, AB T3N 0V2For SaleMLS ID #A2333428, Candace Hendrickson, Associate, Re/Max Real Estate (Mountain View). courtesy of Pillar9 System
- C$279,9002 bd2 ba810 sqft302 S Skyview Ranch Dr NE #5404, Calgary, AB T3N 0P5For SaleMLS ID #A2315657, Prabhdeep Bhangal, Associate, Real Broker. courtesy of Pillar9 System
- C$---- bd-- ba-- sqft250 W Sage Valley Rd NW #903, Calgary, AB T3R 0R6Off Market
- C$264,9902 bd2 ba972 sqft7180 S 80th Ave NE #201, Calgary, AB T3J 0N6For SaleMLS ID #A2336632, Kunal Duggal, Associate, Coldwell Banker Yad Realty. courtesy of Pillar9 System
