Welcome to one of the most desirable floor plans in the building! This bright and spacious top-floor condo features 2 bedrooms, 2 bathrooms, and a separate den, with beautiful views from every window. Combining exceptional value, modern upgrades, and a thoughtfully designed layout, this home is an outstanding opportunity for first-time buyers, downsizers, or savvy investors. The primary bedroom offers a peaceful retreat with large windows, a walk-through closet, and a private 4-piece ensuite. The second bedroom is ideal for family or guests, while a second full bathroom adds everyday convenience. A separate den provides flexible space for a home office or a dedicated dining room. The stylish kitchen features granite countertops, modern finishes, ample cabinetry, and plenty of prep space for everyday living and entertaining. The open-concept living and dining area is bright and welcoming—an ideal place to relax or host friends and family while taking in the beautiful top-floor views. Heated underground parking adds year-round comfort, with a premium parking stall located just steps from the elevator. Ideally situated with quick access to Stoney Trail, shopping, restaurants, parks, and a wide range of amenities, this move-in-ready condo offers comfort, convenience, and a versatile layout to suit your lifestyle. Book your private showing today!
For sale
C$295,000
195 E Kincora Glen Rd NW #423, Calgary, AB T3R 0S3
2beds
773sqft
Apartment
Built in 2014
-- sqft lot
$-- Zestimate®
C$381/sqft
C$480/mo HOA
What's special
- 7 days
- 1
- 0
Zillow last checked:
Listing updated:
Listed by:
Cam Naghshineh, Associate,
Royal Lepage Blue Sky
Source: courtesy of Pillar9 System,MLS®#: A2350938 Originating MLS®#: Calgary
Originating MLS®#: CalgaryFacts & features
Interior
Bedrooms & bathrooms
- Bedrooms: 2
- Bathrooms: 2
- Full bathrooms: 2
Bedroom
- Level: Main
- Dimensions: 8`11" x 12`3"
Other
- Level: Main
- Dimensions: 9`11" x 10`11"
Other
- Level: Main
- Dimensions: 7`7" x 4`11"
Other
- Level: Main
- Dimensions: 5`1" x 8`0"
Den
- Level: Main
- Dimensions: 16`7" x 6`9"
Kitchen
- Level: Main
- Dimensions: 8`3" x 8`0"
Living room
- Level: Main
- Dimensions: 10`10" x 19`11"
Heating
- Baseboard
Cooling
- None
Appliances
- Included: Dishwasher, Electric Stove, Range Hood, Refrigerator, Washer/Dryer
- Laundry: In Unit
Features
- Breakfast Bar, Granite Counters, See Remarks
- Flooring: Carpet
- Windows: Window Coverings
- Has fireplace: No
- Common walls with other units/homes: 2+ Common Walls
Interior area
- Total interior livable area: 773.91 sqft
Property
Parking
- Total spaces: 1
- Parking features: Titled, Underground
Features
- Levels: Single Level Unit
- Stories: 4
- Entry location: Top
- Patio & porch: Balcony(s)
- Exterior features: Courtyard, Lighting
Details
- Zoning: M-1 d131
Construction
Type & style
- Home type: Apartment
- Property subtype: Apartment
- Attached to another structure: Yes
Materials
- Stone, Vinyl Siding, Wood Frame
Condition
- New construction: No
- Year built: 2014
Community & HOA
Community
- Features: Park, Playground, Sidewalks, Street Lights
- Subdivision: Kincora
HOA
- Has HOA: Yes
- Amenities included: Elevator(s), Visitor Parking
- Services included: Common Area Maintenance, Heat, Insurance, Maintenance Grounds, Professional Management, Reserve Fund Contributions, Sewer, Trash, Water
- HOA fee: C$480 monthly
Location
- Region: Calgary
Financial & listing details
- Price per square foot: C$381/sqft
- Date on market: 10/8/2026
- Inclusions: None
Price history
Price history is unavailable.
Public tax history
Tax history is unavailable.
Climate risks
Neighborhood: Kincora
Nearby schools
GreatSchools rating
No schools nearby
We couldn't find any schools near this home.

- C$245,0002 bd2 ba757 sqft195 N Kincora Glen Rd NW #111, Calgary, AB T3R0S3For Sale
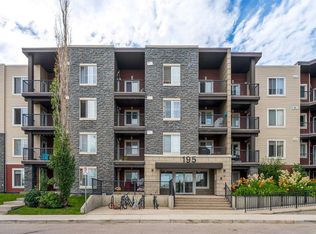
- C$290,9002 bd2 ba773 sqft195 E Kincora Glen Rd NW #404, Calgary, AB T3R0S3For Sale
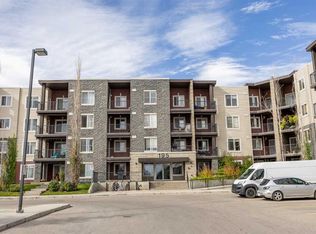
- C$299,9002 bd2 ba762 sqft195 E Kincora Glen Rd NW #305, Calgary, AB T3R0S3For Sale

- C$285,0002 bd2 ba875 sqft195 E Kincora Glen Rd NW #324, Calgary, AB T3R0S3For Sale
Similar homes
- C$299,9002 bd2 ba889 sqft195 Kincora Glen Rd E #224, Calgary, AB T3R 0S3For Sale
 MLS ID #A2339185, Jeff Lu, Associate, Trec The Real Estate Company. courtesy of Pillar9 System
 - C$294,9002 bd2 ba842 sqft402 NE Kincora Glen Rd NW #3307, Calgary, AB T3R 0V2For Sale
 MLS ID #A2333896, Doreen Ng, Associate, Century 21 Bravo Realty. courtesy of Pillar9 System
 - C$299,9992 bd2 ba712 sqft10 Kincora Glen Park NW #504, Calgary, AB T3R 1K1For Sale
 Century 21 Canada
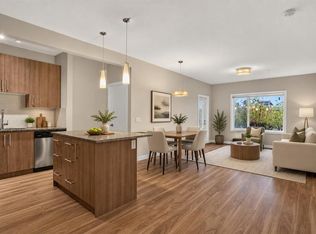
 - C$269,9002 bd2 ba810 sqft4 W Sage Hill Ter NW #7, Calgary, AB T3R 0W4For Sale
 MLS ID #A2345782, Trung Bien, Associate, Exp Realty. courtesy of Pillar9 System
