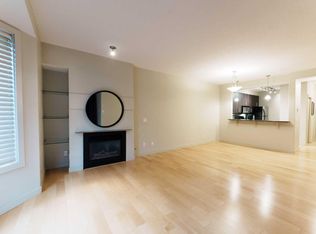
OPEN HOUSE, 1PM-3PM on Saturday October 10, and 5PM - 7PM on Tuesday OCTOBER 13 **** Fantastic Opportunity To Own In Trendy Bridgeland *** One Of Calgary's Most Sought After Inner City Communities *** Top Floor Unit *** Freshly Painted and Professionally Cleaned *** 2 Bedroom (or 1 Bedroom + Den) *** High Ceilings *** Open Concept Floor Plan *** Corner Gas Fireplace *** Granite Countertops *** Stainless Steel Appliances *** French Doors To Den *** Spacious Primary Bedroom *** Oversized Balcony With Green Views*** In Floor Radiant Heating *** In Suite Laundry *** Oversized Underground Parking Stall With No Neighbor On One Side *** Separate Storage Locker *** Car Wash Bay *** Well Managed Building *** Across From Park And Green Space *** Walk To Bridgeland C Train Station *** Walk To Trendy Restaurants And Cafes *** Minutes To Downtown *** Close To Bow River Pathways *** Near Bridgeland Market *** Close To Calgary Zoo *** Nearby Community Garden *** Skating Rink And Sledding Hill Nearby *** Close To Riverside School, Colonel Macleod School, Stanley Jones School, Children's Village School, Balmoral School and Crescent Heights High School *** Move In Ready
For sale
C$300,000
880 W Centre Ave NE #405, Calgary, AB T2E 9C3
2beds
684sqft
Apartment
Built in 2005
-- sqft lot
$-- Zestimate®
C$438/sqft
C$572/mo HOA
What's special
Top floor unitHigh ceilingsOpen concept floor planCorner gas fireplaceGranite countertopsStainless steel appliancesFrench doors to den
- 20 days
- 23
- 1
Zillow last checked:
Listing updated:
Listed by:
Alexander Shemetov, Associate,
2% Realty
Source: courtesy of Pillar9 System,MLS®#: A2350184 Originating MLS®#: Calgary
Originating MLS®#: CalgaryFacts & features
Interior
Bedrooms & bathrooms
- Bedrooms: 2
- Bathrooms: 1
- Full bathrooms: 1
Bedroom
- Level: Main
- Dimensions: 8`1" x 7`1"
Other
- Level: Main
- Dimensions: 10`7" x 11`11"
Other
- Level: Main
- Dimensions: 8`6" x 5`6"
Other
- Level: Main
Dining room
- Level: Main
- Dimensions: 11`10" x 8`8"
Foyer
- Level: Main
- Dimensions: 5`6" x 6`0"
Other
- Level: Main
- Dimensions: 5`4" x 6`5"
Kitchen
- Level: Main
- Dimensions: 8`9" x 12`9"
Laundry
- Level: Main
- Dimensions: 2`8" x 3`2"
Living room
- Level: Main
- Dimensions: 14`2" x 10`0"
Heating
- Radiant Floor, Fireplace(s)
Cooling
- None
Appliances
- Included: Dishwasher, Electric Stove, Garage Control(s), Garburator, Microwave Hood Fan, Refrigerator, Washer/Dryer
- Laundry: In Unit
Features
- Breakfast Bar, Ceiling Fan(s), Granite Counters, High Ceilings, No Animal Home, No Smoking Home, Open Floorplan, Pantry, Soaking Tub
- Flooring: Laminate
- Doors: French Doors
- Windows: Vinyl Windows, Window Coverings
- Number of fireplaces: 1
- Fireplace features: Gas
- Common walls with other units/homes: 2+ Common Walls
Interior area
- Total interior livable area: 684.50 sqft
Video & virtual tour
Property
Parking
- Total spaces: 1
- Parking features: Assigned, Guest, Insulated, Stall, Underground
Accessibility
- Accessibility features: Accessible Approach with Ramp, Accessible Common Area, Accessible Entrance
Features
- Levels: Single Level Unit
- Stories: 4
- Entry location: Top
- Patio & porch: Balcony(s)
- Exterior features: Balcony, Lighting, Playground, Storage, Tennis Court(s)
Details
- Zoning: DC (pre 1P2007)
Construction
Type & style
- Home type: Apartment
- Property subtype: Apartment
- Attached to another structure: Yes
Materials
- Brick, Wood Frame
Condition
- New construction: No
- Year built: 2005
Community & HOA
Community
- Features: Park, Playground, Sidewalks, Street Lights, Tennis Court(s)
- Subdivision: Bridgeland/Riverside
HOA
- Has HOA: Yes
- Amenities included: Bicycle Storage, Car Wash Area, Elevator(s), Park, Parking, Secured Parking, Snow Removal, Storage, Trash, Visitor Parking
- Services included: Common Area Maintenance, Gas, Heat, Insurance, Parking, Professional Management, Reserve Fund Contributions, Snow Removal, Trash, Water
- HOA fee: C$572 monthly
Location
- Region: Calgary
Financial & listing details
- Price per square foot: C$438/sqft
- Date on market: 10/6/2026
- Inclusions: None
Price history
Price history is unavailable.
Public tax history
Tax history is unavailable.
Climate risks
Neighborhood: Bridgeland
Nearby schools
GreatSchools rating
No schools nearby
We couldn't find any schools near this home.



Similar homes
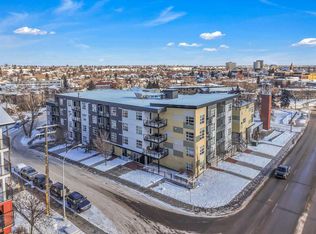
- C$310,0002 bd2 ba612 sqft515 N 4th Ave NE #102, Calgary, AB T2E 0J9For Sale
 MLS ID #A2289525, Tina Ho, Associate, Century 21 Bravo Realty. courtesy of Pillar9 System
 - C$310,0002 bd2 ba890 sqft210 S 15th Ave SE #206, Calgary, AB T2G 0B5For Sale
 MLS ID #A2349258, Karssen Askew, Associate, Real Broker. courtesy of Pillar9 System
 - C$309,9002 bd2 ba707 sqft1521 N 26th Ave SW #405, Calgary, AB T2T 1C4For Sale
 MLS ID #A2350379, Jonn Vanbryce, Associate, The Real Estate District. courtesy of Pillar9 System
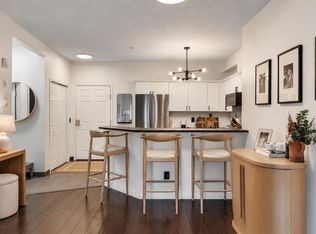
 - C$334,9002 bd2 ba953 sqft126 S 14th Ave SW #417, Calgary, AB T2R 0L9For Sale
 MLS ID #A2352525, Paula Murphy, Associate, Century 21 Bamber Realty Ltd.. courtesy of Pillar9 System
