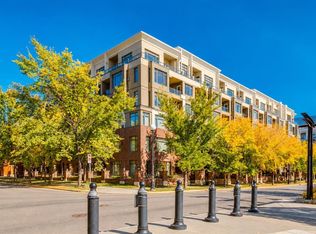
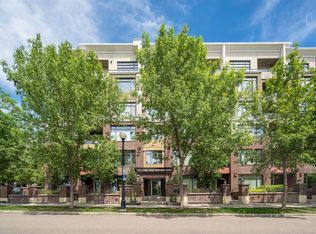
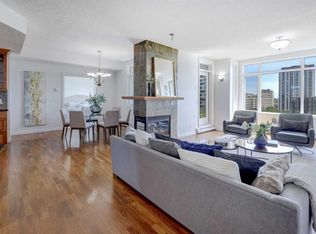
WELCOME TO THIS WELL MAINTAINED AND THOUGHTFULLY UPDATED CONDO IN THE HEART OF BRIDGELAND, ONE OF CALGARY’S MOST SOUGHT AFTER INNER-CITY COMMUNITIES! Located in a well constructed concrete building, this one bedroom home offers 9-foot ceilings, a secured titled underground parking stall, a separate storage locker, and an unbeatable location just minutes from downtown and the Bridgeland LRT Station. Showcased by its open concept layout and abundant natural light, you will appreciate the spacious living area featuring a cozy gas fireplace and direct access to the private balcony, creating the perfect space to relax or entertain. The kitchen is complete with stainless steel appliances, generous cabinet and counter space, a functional breakfast bar, and seamlessly connects to the dining and living areas. The spacious bedroom features double French doors, while the full bathroom and convenient in-suite laundry provide everyday comfort. The washer and dryer were updated in 2023, adding to the home’s move in ready appeal. Additional features include updated designer lighting, newer flooring, a secured titled underground parking stall, a separate storage locker, and access to the building’s bike storage. Step outside and experience everything Bridgeland has to offer. Murdoch Park is located just outside your door, while Bridgeland’s renowned cafés, restaurants, local boutiques, river pathways, and community events are all within walking distance. The nearby LRT Station provides quick access to downtown, the Bow River pathways, East Village, and the city’s extensive transit network. Offering exceptional walkability, concrete construction, and one of Calgary’s most desirable inner-city locations, this move-in-ready home presents an outstanding opportunity for first-time buyers, investors, professionals, down-sizers, or those looking to enjoy the vibrant Bridgeland lifestyle.
For sale
C$239,900
930 S Centre Ave NE #438, Calgary, AB T2E 9C8
1beds
490sqft
Apartment
Built in 2004
-- sqft lot
$-- Zestimate®
C$490/sqft
C$405/mo HOA
What's special
Open concept layoutAbundant natural lightCozy gas fireplaceFunctional breakfast barConvenient in-suite laundryUpdated designer lightingNewer flooring
- 27 days
- 7
- 0
Zillow last checked:
Listing updated:
Listed by:
Ben Tsai, Associate,
Re/Max Complete Realty,
Jason Ngo, Associate,
Re/Max Complete Realty
Source: courtesy of Pillar9 System,MLS®#: A2343446 Originating MLS®#: Calgary
Originating MLS®#: CalgaryFacts & features
Interior
Bedrooms & bathrooms
- Bedrooms: 1
- Bathrooms: 1
- Full bathrooms: 1
Bedroom
- Level: Main
- Dimensions: 8`10" x 13`3"
Other
- Level: Main
- Dimensions: 8`10" x 5`8"
Dining room
- Level: Main
- Dimensions: 5`8" x 7`7"
Foyer
- Level: Main
- Dimensions: 9`8" x 7`9"
Kitchen
- Level: Main
- Dimensions: 6`2" x 11`3"
Living room
- Level: Main
- Dimensions: 11`10" x 11`10"
Heating
- Baseboard
Cooling
- None
Appliances
- Included: Dishwasher, Electric Range, Microwave Hood Fan, Refrigerator, Washer/Dryer
- Laundry: In Unit
Features
- Elevator, Granite Counters, High Ceilings, Kitchen Island, No Smoking Home, Storage
- Flooring: Laminate
- Doors: French Doors
- Number of fireplaces: 1
- Fireplace features: Gas
- Common walls with other units/homes: 2+ Common Walls
Interior area
- Total interior livable area: 490 sqft
Video & virtual tour
Property
Parking
- Total spaces: 1
- Parking features: Titled, Underground
Features
- Levels: Single Level Unit
- Stories: 6
- Entry location: Other
- Patio & porch: Balcony(s)
- Exterior features: Balcony, BBQ gas line, Storage
Details
- Zoning: DC (pre 1P2007)
Construction
Type & style
- Home type: Apartment
- Property subtype: Apartment
- Attached to another structure: Yes
Materials
- Brick, Concrete, Stucco
- Foundation: Concrete Perimeter
Condition
- New construction: No
- Year built: 2004
Community & HOA
Community
- Features: Park, Playground, Sidewalks, Street Lights, Tennis Court(s)
- Subdivision: Bridgeland/Riverside
HOA
- Has HOA: Yes
- Amenities included: Bicycle Storage, Car Wash Area, Elevator(s), Secured Parking, Snow Removal, Storage, Trash, Visitor Parking
- Services included: Amenities of HOA/Condo, Common Area Maintenance, Gas, Heat, Insurance, Interior Maintenance, Maintenance Grounds, Parking, Professional Management, Reserve Fund Contributions, Sewer, Snow Removal, Trash, Water
- HOA fee: C$405 monthly
Location
- Region: Calgary
Financial & listing details
- Price per square foot: C$490/sqft
- Date on market: 9/8/2026
- Inclusions: Window coverings
Price history
Price history is unavailable.
Public tax history
Tax history is unavailable.
Climate risks
Neighborhood: Bridgeland
Nearby schools
GreatSchools rating
No schools nearby
We couldn't find any schools near this home.

Similar homes
- C$249,9001 bd1 ba534 sqft510 S Edmonton Trl NE #323, Calgary, AB T2E 3H1For Sale
 MLS ID #A2339922, Tom Styles, Associate, The Real Estate District. courtesy of Pillar9 System
 - C$300,0002 bd1 ba684 sqft880 W Centre Ave NE #405, Calgary, AB T2E 9C3For Sale
 MLS ID #A2350184, Alexander Shemetov, Associate, 2% Realty. courtesy of Pillar9 System
 - C$239,9001 bd1 ba481 sqft1053 E 10th St SW #1903, Calgary, AB T2R 1S6For Sale
 MLS ID #A2349009, Heather Yates, Broker, Yates Real Estate Ltd. courtesy of Pillar9 System
 - C$240,0002 bd2 ba656 sqft333 S Riverfront Ave SE #115, Calgary, AB T2G 5R1For Sale
 MLS ID #A2319068, Pamela Chai, Associate, Royal Lepage Benchmark. courtesy of Pillar9 System
