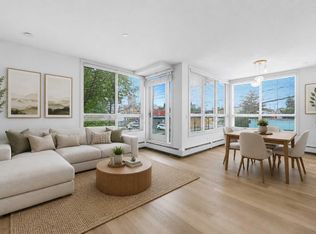
Welcome to this CORNER UNIT, 2 bed, 1 full bath home with over 725 SqFt of living space. Located in one of the most vibrant communities in Calgary, Renfrew, your new home is situated right off Edmonton Trail, which has an abundance of amenities and a direct route to downtown for easy commuting. Inside, you are met with a WEST FACING patio, soaking in all the afternoon and evening sun. The home itself has in-suite laundry, vinyl flooring, and a functional kitchen layout with plenty of cabinet space. Outside the unit, you have an assigned STORAGE LOCKER and assigned PARKING STALL. Why rent when you can own an incredible home in an even better community, just steps from 16th Ave and Downtown? Call your favourite Realtor today to book a showing.
For sale
C$185,000
809 E 4th St NE #202, Calgary, AB T2E 3S9
2beds
731sqft
Apartment
Built in 1979
-- sqft lot
$-- Zestimate®
C$253/sqft
C$575/mo HOA
What's special
Corner unitWest facing patioIn-suite laundryVinyl flooring
- 27 days
- 41
- 3
Zillow last checked:
Listing updated:
Listed by:
Cody Swayze, Associate,
Royal Lepage Mission Real Estate
Source: courtesy of Pillar9 System,MLS®#: A2341306 Originating MLS®#: Calgary
Originating MLS®#: CalgaryFacts & features
Interior
Bedrooms & bathrooms
- Bedrooms: 2
- Bathrooms: 1
- Full bathrooms: 1
Bedroom
- Level: Main
- Dimensions: 10`9" x 9`2"
Other
- Level: Main
- Dimensions: 13`10" x 9`9"
Other
- Level: Main
- Dimensions: 7`3" x 4`11"
Dining room
- Level: Main
- Dimensions: 8`8" x 9`11"
Foyer
- Level: Main
- Dimensions: 6`7" x 10`10"
Kitchen
- Level: Main
- Dimensions: 8`8" x 10`7"
Living room
- Level: Main
- Dimensions: 11`2" x 10`11"
Storage
- Level: Main
- Dimensions: 3`2" x 6`9"
Heating
- Baseboard
Cooling
- None
Appliances
- Included: Dishwasher, Electric Stove, Refrigerator, Washer/Dryer Stacked
- Laundry: In Unit
Features
- No Smoking Home
- Flooring: Ceramic Tile
- Windows: Window Coverings
- Has fireplace: No
- Common walls with other units/homes: 1 Common Wall,End Unit
Interior area
- Total interior livable area: 731.37 sqft
Video & virtual tour
Property
Parking
- Total spaces: 1
- Parking features: Assigned, Stall
Features
- Levels: Single Level Unit
- Stories: 4
- Entry location: Other
- Patio & porch: Balcony(s)
- Exterior features: Balcony
Details
- Zoning: M-C2
Construction
Type & style
- Home type: Apartment
- Property subtype: Apartment
- Attached to another structure: Yes
Materials
- Brick, Stucco, Vinyl Siding, Wood Frame
- Roof: Flat
Condition
- New construction: No
- Year built: 1979
Community & HOA
Community
- Features: Park
- Subdivision: Renfrew
HOA
- Has HOA: Yes
- Amenities included: Parking, Storage
- Services included: Heat, Insurance, Professional Management, Reserve Fund Contributions, Sewer, Snow Removal, Trash, Water
- HOA fee: C$575 monthly
Location
- Region: Calgary
Financial & listing details
- Price per square foot: C$253/sqft
- Date on market: 9/10/2026
- Inclusions: none
Price history
Price history is unavailable.
Public tax history
Tax history is unavailable.
Climate risks
Neighborhood: Renfrew
Nearby schools
GreatSchools rating
No schools nearby
We couldn't find any schools near this home.


Similar homes
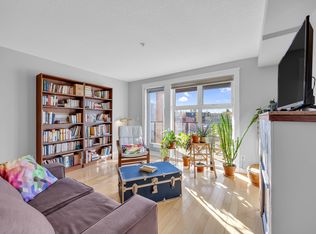
- C$194,9002 bd1 ba836 sqft638 S Meredith Rd NE #301, Calgary, AB T2E 5A8For Sale
 MLS ID #A2342460, Michael Melnychuk, Associate, Century 21 All Stars Realty Ltd.. courtesy of Pillar9 System
 - C$195,0001 bd1 ba670 sqft659 N 4th Ave NE #205, Calgary, AB T2E 0J9For Sale
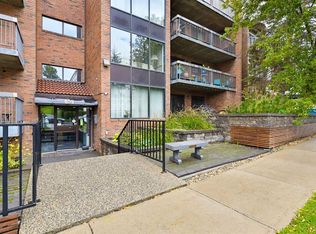 MLS ID #A2344245, Will Vo, Associate, Real Broker. courtesy of Pillar9 System
 - C$184,9001 bd1 ba605 sqft647 N 1st Ave NE #403, Calgary, AB T2E 0B5For Sale
 MLS ID #A2336420, Tracey Luking, Associate, Re/Max Complete Realty. courtesy of Pillar9 System
 - C$178,8711 bd1 ba615 sqft316 SE 1st Ave NE #501, Calgary, AB T2E 0B2For Sale
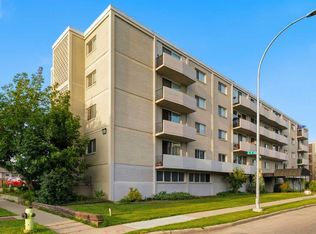 MLS ID #A2342184, Deric A. Burton, Associate, Real Broker. courtesy of Pillar9 System
