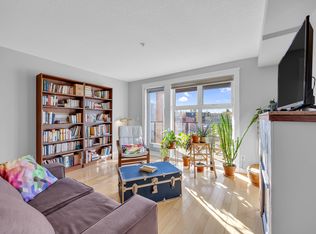
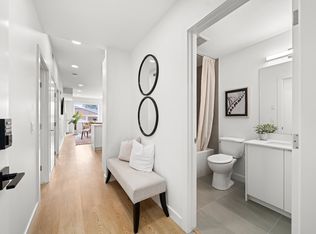
Welcome to this stunning condo nestled in the prestigious Adora building, situated in Renfrew's thriving community. This prime location offers access to Calgary's extensive pathway system and scenic river paths, making it a haven for outdoor enthusiasts. Plus, with the downtown core just a quick walk away, you'll enjoy effortless access to the city's bustling energy and top-rated dining spots. This stylish residence boasts a serene setting, complete with a private east-facing patio. Inside, you'll be greeted by an abundance of natural light illuminating the spacious and inviting open kitchen. Nice sized bedroom and 4pc bath. A generous balcony to take in the scenery or sit and relax with some fresh air. Complete with underground heated parking and ample storage locker space, this residence seamlessly combines convenience with luxury. Its proximity to Tom Campbell's Hill Park, Bottomlands Park, The Zoo, Telus Spark, and the QEII Highway ensures endless opportunities for leisure and exploration. Plus, with pet-friendly policies in place, your furry companions are more than welcome to join in on the fun. If you're seeking the perfect blend of style, comfort, and location, look no further than this great investment.
For sale
C$225,000
725 E 4th St NE #304, Calgary, AB T2E 3S7
1beds
585sqft
Apartment
Built in 2008
-- sqft lot
$-- Zestimate®
C$385/sqft
C$544/mo HOA
What's special
Scenic river pathsPrivate east-facing patioAbundance of natural lightNice sized bedroom
- 1 day
- 8
- 0
Zillow last checked:
Listing updated:
Listed by:
Justin Havre, Associate,
Exp Realty,
Mike Hannah, Associate,
Exp Realty
Source: courtesy of Pillar9 System,MLS®#: A2357901 Originating MLS®#: Calgary
Facts & features
Interior
Bedrooms & bathrooms
- Bedrooms: 1
- Bathrooms: 1
- Full bathrooms: 1
Other
- Level: Main
- Dimensions: 11`5" x 11`0"
Other
- Level: Main
- Dimensions: 0`0" x 0`0"
Kitchen
- Level: Main
- Dimensions: 9`4" x 7`5"
Laundry
- Level: Main
- Dimensions: 3`0" x 3`1"
Living room
- Level: Main
- Dimensions: 15`3" x 11`10"
Heating
- Baseboard
Cooling
- None
Appliances
- Included: Dishwasher, Dryer, Microwave Hood Fan, Refrigerator, Washer
- Laundry: In Unit
Features
- Kitchen Island, No Animal Home, No Smoking Home
- Flooring: Carpet, Ceramic Tile, Hardwood
- Number of fireplaces: 1
- Fireplace features: Gas
- Common walls with other units/homes: 2+ Common Walls
Interior area
- Total interior livable area: 585 sqft
- Finished area above ground: 585
Property
Parking
- Total spaces: 1
- Parking features: Underground, Assigned
Features
- Levels: Single Level Unit
- Stories: 4
- Entry location: Other
- Patio & porch: Deck
- Exterior features: Balcony
Details
- Zoning: M-C2
Construction
Type & style
- Home type: Apartment
- Property subtype: Apartment
- Attached to another structure: Yes
Materials
- Brick, Stucco, Wood Frame
- Foundation: Concrete Perimeter
Condition
- New construction: No
- Year built: 2008
Community & HOA
Community
- Features: None
- Subdivision: Renfrew
HOA
- Has HOA: Yes
- Amenities included: Bicycle Storage, Elevator(s), Secured Parking, Snow Removal, Trash
- Services included: Common Area Maintenance, Heat, Insurance, Maintenance Grounds, Professional Management, Reserve Fund Contributions, Sewer, Snow Removal, Trash, Water
- HOA fee: C$544 monthly
Location
- Region: Calgary
Financial & listing details
- Price per square foot: C$385/sqft
- Date on market: 11/12/2026
- Inclusions: na
Price history
Price history is unavailable.
Public tax history
Tax history is unavailable.
Climate risks
Neighborhood: Renfrew
Nearby schools
GreatSchools rating
No schools nearby
We couldn't find any schools near this home.
Similar homes
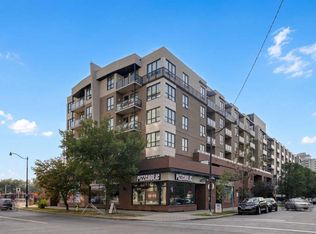
- C$235,0001 bd1 ba601 sqft955 S McPherson Rd NE #414, Calgary, AB T2E 6V3For Sale
 MLS ID #A2354352, Arthur Leslie, Associate, Exp Realty. courtesy of Pillar9 System
- C$222,0001 bd1 ba511 sqft11 N Millrise Dr SW #320, Calgary, AB T2Y 0K7For Sale
 MLS ID #A2358052, Douglas Hovde, Broker, Re/Max West Real Estate. courtesy of Pillar9 System
- C$239,9002 bd2 ba868 sqft1727 E 54th St SE #436, Calgary, AB T2A 1B7For Sale
 MLS ID #A2357589, Justin Shin, Associate, Cir Realty. courtesy of Pillar9 System
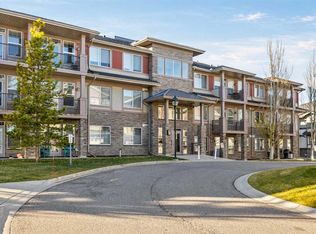
- C$249,9002 bd2 ba751 sqft76 E Panatella Rd NW #106, Calgary, AB T3K 0V4For Sale
 MLS ID #A2358021, Taeju Lee, Associate, Royal Lepage Solutions. courtesy of Pillar9 System
