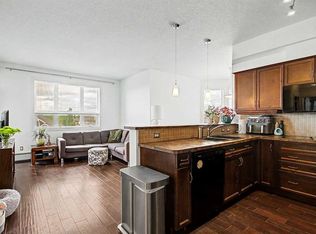
Discover comfortable, modern living in this beautifully refreshed one-bedroom condo in the desirable community of Springbank Hill, offering over 630 sq. ft. of living space, thoughtfully designed living space, filled with natural light and enhanced by fresh paint and new flooring throughout with additional sound barrier underlay for more comfort. The bright and inviting layout creates a comfortable space to relax, entertain, and enjoy everyday living. The kitchen features new appliances, including a wall oven, dishwasher, microwave hood fan, combining modern convenience with everyday functionality. The open living and dining area offers a welcoming atmosphere, while the spacious bedroom provides a comfortable retreat. A new washer and dryer add extra convenience to this move-in-ready home. Step outside to the large private balcony, offering plenty of space to relax, entertain, and enjoy summer evenings with your barbecue. Enjoy an exceptional location just minutes’ walk from Aspen Landing Shopping Centre, with its variety of shops, restaurants, and everyday amenities. With convenient access to public transit, the LRT, Westside Recreation Centre, nearby walking and biking pathways, and some of Calgary’s top-rated schools, this home offers an ideal blend of comfort, convenience, and lifestyle. Whether you’re a first-time buyer, downsizing, or looking for an investment opportunity, this beautifully refreshed condo is an excellent opportunity to enjoy the best of Springbank Hill living!
For sale
C$248,800
26 W Val Gardena Vw SW #526, Calgary, AB T3H 5Z5
1beds
636sqft
Apartment
Built in 2008
-- sqft lot
$-- Zestimate®
C$391/sqft
C$422/mo HOA
What's special
Beautifully refreshed one-bedroom condoThoughtfully designed living spaceFilled with natural lightBright and inviting layoutKitchen features new appliancesWall ovenMicrowave hood fan
- 22 hours
- 3
- 0
Zillow last checked:
Listing updated:
Listed by:
Shiva Shahrestani, Associate,
Century 21 Bamber Realty Ltd.
Source: courtesy of Pillar9 System,MLS®#: A2353306 Originating MLS®#: Calgary
Facts & features
Interior
Bedrooms & bathrooms
- Bedrooms: 1
- Bathrooms: 1
- Full bathrooms: 1
Other
- Level: Main
- Dimensions: 10`3" x 11`8"
Other
- Level: Main
- Dimensions: 5`7" x 9`6"
Other
- Level: Main
- Dimensions: 5`9" x 10`1"
Dining room
- Level: Main
- Dimensions: 8`7" x 9`4"
Other
- Level: Main
- Dimensions: 4`10" x 9`6"
Kitchen
- Level: Main
- Dimensions: 8`8" x 8`10"
Laundry
- Level: Main
- Dimensions: 2`8" x 3`4"
Living room
- Level: Main
- Dimensions: 11`7" x 12`3"
Office
- Level: Main
- Dimensions: 3`0" x 4`7"
Heating
- Baseboard
Cooling
- None
Appliances
- Included: Dishwasher, Electric Cooktop, Microwave Hood Fan, Oven-Built-In, Washer/Dryer Stacked
- Laundry: In Unit
Features
- Closet Organizers, Laminate Counters, No Animal Home, No Smoking Home, Walk-In Closet(s)
- Flooring: Carpet, Vinyl
- Has fireplace: No
- Common walls with other units/homes: 2+ Common Walls
Interior area
- Total interior livable area: 636.04 sqft
Video & virtual tour
Property
Parking
- Total spaces: 1
- Parking features: Underground, Titled
Features
- Levels: Single Level Unit
- Stories: 4
- Entry location: Top
- Patio & porch: None
- Exterior features: Balcony
Details
- Parcel number: 112218901
- Zoning: M-1
Construction
Type & style
- Home type: Apartment
- Property subtype: Apartment
- Attached to another structure: Yes
Materials
- Brick, Stone, Stucco, Wood Frame
Condition
- New construction: No
- Year built: 2008
Community & HOA
Community
- Features: Park, Sidewalks, Street Lights
- Subdivision: Springbank Hill
HOA
- Has HOA: Yes
- Amenities included: Bicycle Storage, Elevator(s), Fitness Center, Parking, Recreation Room, Storage, Trash, Visitor Parking
- Services included: Common Area Maintenance, Heat, Insurance, Interior Maintenance, Reserve Fund Contributions, Trash, Water
- HOA fee: C$422 monthly
Location
- Region: Calgary
Financial & listing details
- Price per square foot: C$391/sqft
- Date on market: 10/19/2026
- Inclusions: NA
Price history
Price history is unavailable.
Public tax history
Tax history is unavailable.
Climate risks
Neighborhood: Springbank Hill
Nearby schools
GreatSchools rating
No schools nearby
We couldn't find any schools near this home.
- C$339,0002 bd2 ba934 sqft26 N Val Gardena Vw SW #542, Calgary, AB T3H5Z5For Sale
- C$199,9001 bd1 ba587 sqft26 E Val Gardena Vw SW #443, Calgary, AB T3H5Z5For Sale

- C$359,0002 bd2 ba933 sqft26 N Val Gardena Vw SW #442, Calgary, AB T3H5Z5For Sale

- C$199,9001 bd1 ba587 sqft26 Val Gardena Vw SW #443, Calgary, AB T3H5Z5For Sale

Similar homes
- C$199,9001 bd1 ba587 sqft26 E Val Gardena Vw SW #443, Calgary, AB T3H 5Z5For SaleMLS ID #A2348180, Raj Nijjar, Associate, Century 21 Masters. courtesy of Pillar9 System
- C$339,0002 bd2 ba934 sqft26 N Val Gardena Vw SW #542, Calgary, AB T3H 5Z5For SaleMLS ID #A2349660, David Frid, Broker, Realay. courtesy of Pillar9 System
- C$249,9001 bd1 ba734 sqft3308 W Sienna Park Grn SW, Calgary, AB T3H 3N7For Sale
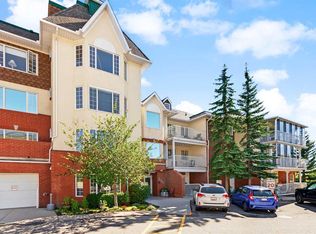 MLS ID #A2345970, Brenda Parai, Associate, Re/Max Realty Professionals. courtesy of Pillar9 System
- C$259,9001 bd1 ba625 sqft69 Springborough Ct SW #314, Calgary, AB T3H 5V5For Sale
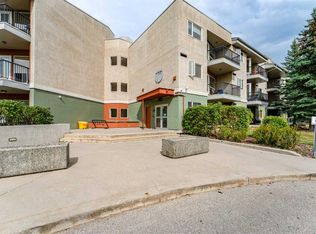 MLS ID #A2341418, Carmen Zaharia, Associate, Re/Max Complete Realty. courtesy of Pillar9 System
