NEW PRICE! EXCEPTIONAL VALUE IN SPRINGBANK HILL! This is the one you’ve been waiting for at Robson Summit. One of the largest floor plans in the building, this sun-filled corner residence delivers the space, light and layout that are so hard to find in condo living.From the moment you step inside, this home feels different. A proper entryway creates a sense of arrival and separation from the main living spaces. With south, southwest and west exposures, natural light pours into the home throughout the day. 9-foot ceilings, oversized windows and a spacious open living area make the entire home feel bright, airy and inviting. The kitchen is built for real life—and entertaining—with an abundance of cabinetry and storage, quality appliances and a large eat-up island that connects effortlessly to the living and dining spaces. Step outside onto the oversized private balcony with a gas hookup, with plenty of room for summer dinners, morning coffee and evenings with friends. And the layout? One of the best parts. The bedrooms are thoughtfully positioned on opposite sides of the home, creating privacy where you want it. The spacious primary features an oversized closet and private 4-piece ensuite, while the second bedroom offers semi-ensuite access to the second full bathroom—ideal for guests, a roommate or a dedicated home office. The home has also been refreshed with brand-new carpet and offers in-suite laundry and excellent storage throughout. Add a larger titled underground parking stall plus separate titled storage, and this home checks the boxes that matter. All of this in Springbank Hill, just minutes from Aspen Landing, Westside Recreation Centre, LRT access, restaurants, cafés, shopping and everyday conveniences, with easy access to major roadways and downtown. More space. More light. A better layout. This isn’t your typical condo—and once you step inside, you’ll understand why.
For sale
C$339,000
26 N Val Gardena Vw SW #442, Calgary, AB T3H 5Z5
2beds
933sqft
Apartment
Built in 2008
-- sqft lot
$-- Zestimate®
C$363/sqft
C$613/mo HOA
What's special
Sun-filled corner residenceProper entrywayOversized windowsQuality appliancesLarge eat-up islandLiving and dining spacesOversized closet
- 52 days
- 18
- 2
Zillow last checked:
Listing updated:
Listed by:
Niki Mavani, Associate,
Sotheby's International Realty Canada
Source: courtesy of Pillar9 System,MLS®#: A2346110 Originating MLS®#: Calgary
Facts & features
Interior
Bedrooms & bathrooms
- Bedrooms: 2
- Bathrooms: 2
- Full bathrooms: 2
Other
- Level: Main
- Dimensions: 12`8" x 9`3"
Bedroom
- Level: Main
- Dimensions: 10`0" x 12`7"
Other
- Level: Main
- Dimensions: 4`10" x 7`9"
Other
- Level: Main
- Dimensions: 4`11" x 8`5"
Dining room
- Level: Main
- Dimensions: 13`10" x 10`6"
Kitchen
- Level: Main
- Dimensions: 8`6" x 9`11"
Living room
- Level: Main
- Dimensions: 14`2" x 12`2"
Heating
- Baseboard
Cooling
- None
Appliances
- Included: Built-In Oven, Dishwasher, Electric Cooktop, Microwave Hood Fan, Refrigerator, Washer/Dryer Stacked
- Laundry: In Unit
Features
- High Ceilings, No Smoking Home, Storage, Walk-In Closet(s)
- Flooring: Carpet, Ceramic Tile
- Has fireplace: No
- Common walls with other units/homes: End Unit
Interior area
- Total interior livable area: 933.62 sqft
Video & virtual tour
Property
Parking
- Total spaces: 1
- Parking features: Heated Garage, Oversized, Titled, Underground
Features
- Levels: Single Level Unit
- Stories: 4
- Entry location: Top
- Patio & porch: Balcony(s)
- Exterior features: Balcony, Barbecue, BBQ gas line, Storage
Details
- Parcel number: 112541098
- Zoning: M-1 d110
Construction
Type & style
- Home type: Apartment
- Property subtype: Apartment
- Attached to another structure: Yes
Materials
- Other, Stone, Wood Frame
Condition
- New construction: No
- Year built: 2008
Community & HOA
Community
- Features: Park, Playground, Sidewalks, Street Lights
- Subdivision: Springbank Hill
HOA
- Has HOA: Yes
- Amenities included: Bicycle Storage, Elevator(s), Fitness Center, Trash, Visitor Parking
- Services included: Common Area Maintenance, Heat, Insurance, Maintenance Grounds, Parking, Professional Management, Reserve Fund Contributions, Sewer, Snow Removal, Trash, Water
- HOA fee: C$613 monthly
Location
- Region: Calgary
Financial & listing details
- Price per square foot: C$363/sqft
- Date on market: 9/17/2026
- Inclusions: BBQ, Patio Furniture
Price history
Price history is unavailable.
Public tax history
Tax history is unavailable.
Climate risks
Neighborhood: Springbank Hill
Nearby schools
GreatSchools rating
No schools nearby
We couldn't find any schools near this home.
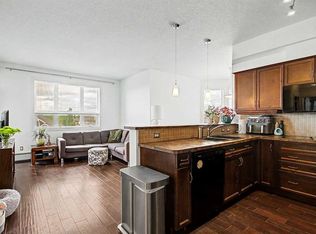
- C$329,0002 bd2 ba934 sqft26 N Val Gardena Vw SW #542, Calgary, AB T3H5Z5For Sale
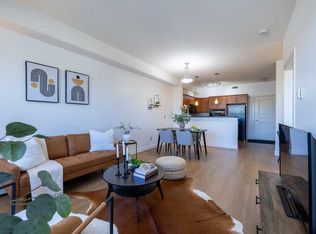
- C$248,8001 bd1 ba636 sqft26 W Val Gardena Vw SW #526, Calgary, AB T3H5Z5For Sale
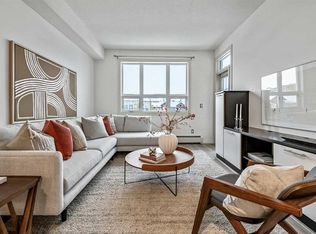
- C$255,0001 bd1 ba633 sqft26 S Val Gardena Vw SW #420, Calgary, AB T3H5Z5For Sale
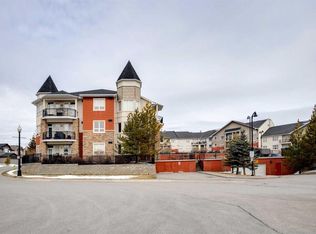
- C$184,9001 bd1 ba548 sqft26 N Val Gardena Vw SW #343, Calgary, AB T3H5Z5For Sale
Similar homes
- C$318,0002 bd2 ba1.2k sqft6550 W Old Banff Coach Rd SW #104, Calgary, AB T3H 4J4For Sale
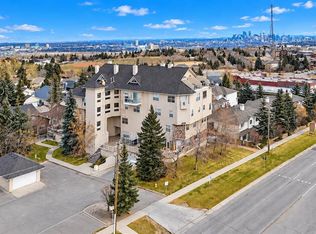 MLS ID #A2357555, Zhanjie Zhou, Associate, Century 21 Bravo Realty. courtesy of Pillar9 System
- C$251,9001 bd1 ba628 sqft26 S Val Gardena Vw SW #447, Calgary, AB T3H 5Z5For Sale
 MLS ID #A2355686, Amelita Gardner, Associate, Remax Innovations. courtesy of Pillar9 System
- C$349,9002 bd2 ba1k sqft22 W Richard Pl SW #340, Calgary, AB T3E 7N6For Sale
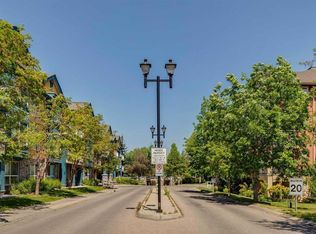 MLS ID #A2350106, Olivia Horvat, Associate, Real Estate Professionals Inc.. courtesy of Pillar9 System
- C$345,0002 bd2 ba1.1k sqft2416 Erlton St SW #305, Calgary, AB T2S 3B7For Sale
 MLS ID #A2347587, Justin Havre, Associate, Exp Realty. courtesy of Pillar9 System
