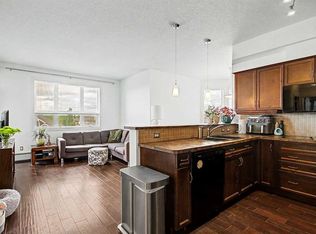
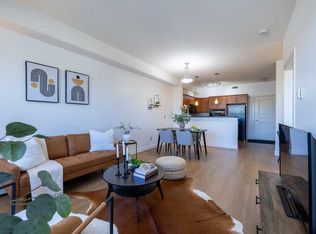
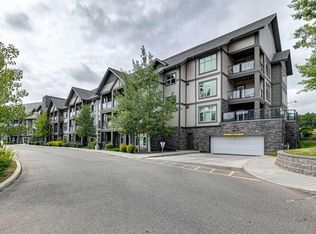
Welcome to this beautifully updated TOP-FLOOR, 2-bedroom, 2-bathroom condo, offering modern finishes, a spacious open-concept layout, and an abundance of natural light. Featuring 9-foot ceilings and stylish upgrades throughout, this impressive home combines comfort, functionality, and contemporary design. Recent renovations include gorgeous ash-toned vinyl flooring throughout the main living areas, complemented by plush charcoal-coloured SmartStrand carpeting in both bedrooms. The beautifully refreshed kitchen showcases professionally painted crisp white cabinetry, sleek quartz countertops, updated pendant lighting, and a functional raised breakfast bar with an integrated dining table comfortably seating four. Elegant stone accents add a sophisticated touch, while the appliance package includes an electric cooktop and built-in wall oven. The spacious primary bedroom features a convenient walk-through closet leading to a private 4-piece ensuite. The generously sized second bedroom also offers a walk-through closet with direct access to the second full bathroom, providing an ideal layout for guests, roommates, or a home office. Additional conveniences include in-suite laundry with a stacked washer and dryer. Step outside onto your oversized 9'8" x 9'8" private balcony, complete with a natural gas line and peaceful courtyard views—an inviting space to relax or entertain. This exceptional unit also includes TITLED UNDERGROUND PARKING, TITLED STORAGE, and access to the building's fitness facility. Ideally situated just steps from the elevator, both the suite and parking stall offer added everyday convenience. Call your Favorite Realtor to come view today!
For sale
C$335,000
26 NE Val Gardena Vw SW #549, Calgary, AB T3H 5Z5
2beds
829sqft
Apartment
Built in 2008
-- sqft lot
$-- Zestimate®
C$404/sqft
C$557/mo HOA
What's special
Modern finishesSpacious open-concept layoutAbundance of natural lightStylish upgrades throughoutBeautifully refreshed kitchenSleek quartz countertopsUpdated pendant lighting
- 16 days
- 8
- 0
Zillow last checked:
Listing updated:
Listed by:
Kent Faubert, Associate,
Re/Max First
Source: courtesy of Pillar9 System,MLS®#: A2356317 Originating MLS®#: Calgary
Facts & features
Interior
Bedrooms & bathrooms
- Bedrooms: 2
- Bathrooms: 2
- Full bathrooms: 2
Bedroom
- Level: Main
- Dimensions: 10`0" x 9`10"
Other
- Level: Main
- Dimensions: 12`5" x 10`10"
Other
- Level: Main
- Dimensions: 8`1" x 8`0"
Other
- Level: Main
- Dimensions: 10`0" x 4`2"
Other
- Level: Main
- Dimensions: 10`1" x 11`3"
Dining room
- Level: Main
- Dimensions: 7`2" x 14`9"
Foyer
- Level: Main
- Dimensions: 6`0" x 4`6"
Kitchen
- Level: Main
- Dimensions: 9`6" x 14`1"
Living room
- Level: Main
- Dimensions: 9`9" x 11`10"
Heating
- Baseboard, Natural Gas
Cooling
- None
Appliances
- Included: Dishwasher, Dryer, Microwave Hood Fan, Refrigerator, Stove(s), Washer
- Laundry: In Unit
Features
- Elevator, Kitchen Island, Open Floorplan, Quartz Counters, Recreation Facilities, Storage, Walk-In Closet(s)
- Flooring: Carpet
- Windows: Vinyl Windows, Window Coverings
- Has fireplace: No
- Common walls with other units/homes: 2+ Common Walls
Interior area
- Total interior livable area: 829.02 sqft
- Finished area above ground: 829
Video & virtual tour
Property
Parking
- Total spaces: 1
- Parking features: Parkade, Secured, See Remarks, Titled, Underground
Features
- Levels: Single Level Unit
- Stories: 4
- Entry location: Top
- Patio & porch: Balcony(s)
- Exterior features: Balcony, BBQ gas line, Courtyard, Storage
Details
- Zoning: M-1
Construction
Type & style
- Home type: Apartment
- Property subtype: Apartment
- Attached to another structure: Yes
Materials
- Composite Siding, Stone, Stucco, Wood Frame
- Roof: Asphalt Shingle
Condition
- New construction: No
- Year built: 2008
Community & HOA
Community
- Features: Park, Playground, Sidewalks
- Subdivision: Springbank Hill
HOA
- Has HOA: Yes
- Amenities included: Bicycle Storage, Elevator(s), Fitness Center, Parking
- Services included: Amenities of HOA/Condo, Common Area Maintenance, Heat, Insurance, Parking, Professional Management, Reserve Fund Contributions, Sewer, Snow Removal, Water
- HOA fee: C$557 monthly
Location
- Region: Calgary
Financial & listing details
- Price per square foot: C$404/sqft
- Date on market: 11/3/2026
- Inclusions: n/a
Price history
Price history is unavailable.
Public tax history
Tax history is unavailable.
Climate risks
Neighborhood: Springbank Hill
Nearby schools
GreatSchools rating
No schools nearby
We couldn't find any schools near this home.
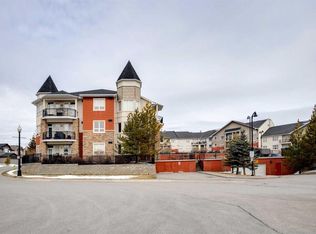
- C$329,0002 bd2 ba934 sqft26 N Val Gardena Vw SW #542, Calgary, AB T3H5Z5For Sale
- C$248,8001 bd1 ba636 sqft26 W Val Gardena Vw SW #526, Calgary, AB T3H5Z5For Sale
- C$184,9001 bd1 ba548 sqft26 N Val Gardena Vw SW #343, Calgary, AB T3H5Z5For Sale
- C$251,9001 bd1 ba628 sqft26 S Val Gardena Vw SW #447, Calgary, AB T3H5Z5For Sale

Similar homes
- C$335,0002 bd2 ba933 sqft26 N Val Gardena Vw SW #442, Calgary, AB T3H 5Z5For Sale
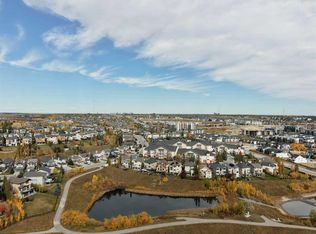 MLS ID #A2346110, Niki Mavani, Associate, Sotheby's International Realty Canada. courtesy of Pillar9 System
- C$329,0002 bd2 ba934 sqft26 N Val Gardena Vw SW #542, Calgary, AB T3H 5Z5For SaleMLS ID #A2349660, David Frid, Broker, Realay. courtesy of Pillar9 System
- C$335,0002 bd2 ba830 sqft69 W Springborough Ct SW #127, Calgary, AB T3H 5V5For Sale
 MLS ID #A2348481, Taylor Rubert, Associate, Sotheby's International Realty Canada. courtesy of Pillar9 System
- C$344,9002 bd2 ba926 sqft15 E Aspenmont Hts SW #225, Calgary, AB T3H 0E3For Sale
 MLS ID #A2350937, Steven Slavik, Associate, Maxwell Capital Realty. courtesy of Pillar9 System
