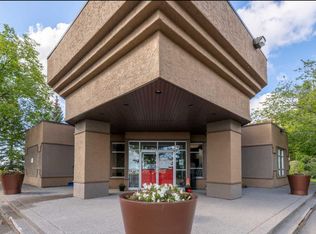
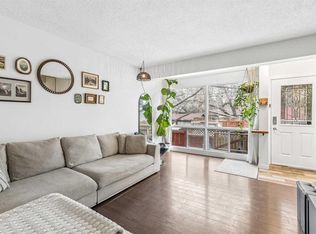
Welcome to this updated two-storey condo in the News on Broadcast Hill. The main floor is anchored by a well-appointed kitchen with stainless steel appliances, granite counters and a handy pantry, with a pass through and breakfast bar, opening to a dining area with built-in cabinetry. The living room is warm and inviting, with a fireplace, more built-in cabinetry and sliding glass doors to the patio and greenspace. The open to above space features towering windows, soaking the space in natural light. A stacking washer and dryer and a powder room are also found on the main floor. Upstairs, a loft with built-ins offers a flexible space that can be tailored to your needs. The primary bedroom has its own west-facing balcony for afternoon sun and evening sunsets, plus a 2-piece ensuite with a bidet. A second bedroom and a 4-piece bathroom finish the upper level. A mini-split air conditioner keeps you comfortable all summer. The home comes with one assigned parking stall and one assigned storage space. Residents also enjoy the complex’s indoor pool and fitness centre. Patterson is a warm, friendly, well-established SW community, with access to an extensive trail system, Niki Park, and Edworthy Park. Quick access to Bow Trail and Sarcee Trail, plus great transit options make commuting easy.
For sale
C$318,000
215 E Village Ter SW #9, Calgary, AB T3H 2L4
2beds
1,053sqft
Apartment
Built in 1987
-- sqft lot
$-- Zestimate®
C$302/sqft
C$675/mo HOA
What's special
Well-appointed kitchenStainless steel appliancesGranite countersHandy pantryMore built-in cabinetryNatural lightStacking washer and dryer
- 20 hours
- 11
- 4
Zillow last checked:
Listing updated:
Listed by:
Rose Calvelo, Associate,
Exp Realty
Source: courtesy of Pillar9 System,MLS®#: A2358413 Originating MLS®#: Calgary
Facts & features
Interior
Bedrooms & bathrooms
- Bedrooms: 2
- Bathrooms: 3
- Full bathrooms: 1
- 1/2 bathrooms: 2
Bedroom
- Level: Upper
- Dimensions: 9`1" x 11`5"
Other
- Level: Upper
- Dimensions: 9`4" x 14`11"
Other
- Level: Main
- Dimensions: 3`0" x 7`11"
Other
- Level: Upper
- Dimensions: 8`4" x 9`0"
Other
- Level: Upper
- Dimensions: 6`1" x 5`0"
Dining room
- Level: Main
- Dimensions: 8`9" x 4`9"
Kitchen
- Level: Main
- Dimensions: 11`10" x 10`1"
Living room
- Level: Main
- Dimensions: 18`9" x 14`0"
Loft
- Level: Upper
- Dimensions: 12`2" x 9`4"
Heating
- Baseboard, Natural Gas
Cooling
- Wall Unit(s)
Appliances
- Included: Dishwasher, Dryer, Electric Stove, Microwave Hood Fan, Refrigerator, Washer
- Laundry: In Unit
Features
- Breakfast Bar, Built-in Features, Closet Organizers, Granite Counters
- Flooring: Carpet, Tile
- Windows: Window Coverings
- Number of fireplaces: 1
- Fireplace features: Wood Burning
- Common walls with other units/homes: 2+ Common Walls
Interior area
- Total interior livable area: 1,053 sqft
- Finished area above ground: 1,053
Video & virtual tour
Property
Parking
- Total spaces: 1
- Parking features: Assigned, Parkade, Stall
Features
- Levels: Multi Level Unit
- Stories: 4
- Entry location: Ground
- Patio & porch: Balcony(s)
- Exterior features: Balcony
Details
- Zoning: M-C1
Construction
Type & style
- Home type: Apartment
- Property subtype: Apartment
- Attached to another structure: Yes
Materials
- Stucco, Wood Frame
Condition
- New construction: No
- Year built: 1987
Community & HOA
Community
- Features: Park, Playground, Sidewalks, Street Lights
- Subdivision: Patterson
HOA
- Has HOA: Yes
- Amenities included: Fitness Center, Indoor Pool, Park, Parking, Secured Parking, Snow Removal, Trash, Visitor Parking
- Services included: Amenities of HOA/Condo, Common Area Maintenance, Gas, Heat, Insurance, Maintenance Grounds, Parking, Professional Management, Reserve Fund Contributions, Sewer, Snow Removal, Trash, Water
- HOA fee: C$675 monthly
Location
- Region: Calgary
Financial & listing details
- Price per square foot: C$302/sqft
- Date on market: 11/16/2026
- Inclusions: None
Price history
Price history is unavailable.
Public tax history
Tax history is unavailable.
Climate risks
Neighborhood: Patterson
Nearby schools
GreatSchools rating
No schools nearby
We couldn't find any schools near this home.

Similar homes
- C$318,8002 bd2 ba858 sqft125 E Village Hts SW #3, Calgary, AB T3H 2L2For Sale
 MLS ID #A2351276, Shauna Yawney, Associate, Re/Max Real Estate (Mountain View). courtesy of Pillar9 System
- C$318,0002 bd2 ba1.2k sqft6550 W Old Banff Coach Rd SW #104, Calgary, AB T3H 4J4For Sale
 MLS ID #A2357555, Zhanjie Zhou, Associate, Century 21 Bravo Realty. courtesy of Pillar9 System
- C$348,0002 bd2 ba889 sqft3412 S Parkdale Blvd NW #101, Calgary, AB T2N 3T4For Sale
 MLS ID #A2358106, Nick Profeta, Associate, Cir Realty. courtesy of Pillar9 System
- C$335,0002 bd2 ba927 sqft6144 NE Bowness Rd NW #4, Calgary, AB T3B 0E1For Sale
 MLS ID #A2358350, Charmaine Richter, Associate, Cir Realty. courtesy of Pillar9 System
