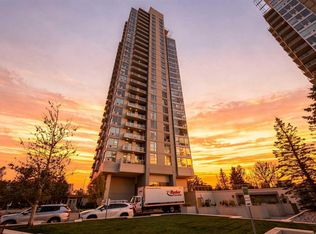
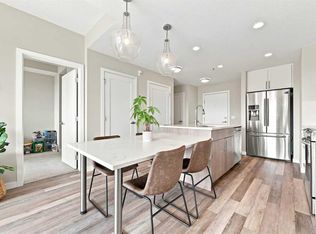
TURN-KEY INVESTMENT OPPORTUNITY IN WEST SPRINGS! This well-appointed 2-bedroom, 2-bathroom condo offers an excellent opportunity for investors or buyers looking for a low-maintenance property in one of Calgary’s desirable southwest communities. The unit is currently leased until June 30, 2027, providing a long-term tenant and immediate rental income. Located on the 7th floor, one level below the top floor, this bright and modern condo features a spacious open-concept layout, large private balcony, kitchen island, and built-in appliances including a gas range, oven, microwave, and refrigerator. The primary bedroom offers a walk-in closet, while the second bedroom provides flexibility for guests, family, or a home office. Additional highlights include underground parking and a private storage unit. The building, constructed in 2019, offers excellent amenities including an owners’ lounge on the second floor, rooftop patio, and pet-friendly policies. Enjoy everything West Springs has to offer, with nearby parks, pathways, shopping, restaurants, cafés, and everyday amenities. Popular local destinations include West Springs Village and the 85 Street shopping corridor, offering a variety of dining and services close to home. With convenient access to major roadways and Calgary’s downtown core, this is an excellent opportunity to own a modern, well-maintained condo in a highly sought-after southwest location. A great addition to any investment portfolio!
For sale
C$318,900
8505 N Broadcast Ave SW #707, Calgary, AB T3H 6B5
2beds
575sqft
Apartment
Built in 2019
-- sqft lot
$-- Zestimate®
C$554/sqft
C$388/mo HOA
What's special
Bright and modern condoSpacious open-concept layoutLarge private balconyKitchen islandRooftop patioModern well-maintained condo
- 7 days
- 19
- 3
Zillow last checked:
Listing updated:
Listed by:
Christian Ortiz Plata, Associate,
Century 21 Bamber Realty Ltd.
Source: courtesy of Pillar9 System,MLS®#: A2347752 Originating MLS®#: Calgary
Originating MLS®#: CalgaryFacts & features
Interior
Bedrooms & bathrooms
- Bedrooms: 2
- Bathrooms: 2
- Full bathrooms: 2
Bedroom
- Level: Main
- Dimensions: 8`8" x 8`3"
Other
- Level: Main
- Dimensions: 9`0" x 9`8"
Other
- Level: Main
- Dimensions: 4`11" x 7`6"
Other
- Level: Main
- Dimensions: 8`3" x 5`6"
Kitchen
- Level: Main
- Dimensions: 10`0" x 12`4"
Living room
- Level: Main
- Dimensions: 9`3" x 10`1"
Storage
- Level: Main
- Dimensions: 2`0" x 2`0"
Heating
- Fan Coil, Forced Air, Natural Gas
Cooling
- Central Air
Appliances
- Included: Built-In Gas Range, Built-In Oven, Built-In Refrigerator, Dishwasher, Microwave, Washer/Dryer Stacked
- Laundry: In Unit
Features
- Ceiling Fan(s), Kitchen Island, No Animal Home, No Smoking Home, Open Floorplan, Pantry, Recessed Lighting, Storage, Walk-In Closet(s)
- Flooring: Ceramic Tile, Vinyl
- Windows: Window Coverings
- Basement: None
- Has fireplace: No
- Common walls with other units/homes: 2+ Common Walls
Interior area
- Total interior livable area: 575.83 sqft
- Finished area above ground: 575
Property
Parking
- Total spaces: 1
- Parking features: Covered, Titled, Underground
Features
- Levels: Single Level Unit
- Stories: 8
- Entry location: Other
- Patio & porch: None
- Exterior features: Balcony, BBQ gas line
Details
- Parcel number: 112023235
- Zoning: DC
Construction
Type & style
- Home type: Apartment
- Property subtype: Apartment
- Attached to another structure: Yes
Materials
- Aluminum Siding, Concrete, Other
- Foundation: Concrete Perimeter
- Roof: Membrane
Condition
- New construction: No
- Year built: 2019
Community & HOA
Community
- Features: Sidewalks, Street Lights
- Subdivision: West Springs
HOA
- Has HOA: Yes
- Amenities included: Parking, Party Room, Roof Deck, Secured Parking, Visitor Parking
- Services included: Common Area Maintenance, Gas, Heat, Insurance, Maintenance Grounds, Professional Management, Reserve Fund Contributions, Sewer, Snow Removal, Trash, Water
- HOA fee: C$388 monthly
Location
- Region: Calgary
Financial & listing details
- Price per square foot: C$554/sqft
- Date on market: 9/25/2026
- Inclusions: N/A
Price history
Price history is unavailable.
Public tax history
Tax history is unavailable.
Climate risks
Neighborhood: West Springs
Nearby schools
GreatSchools rating
No schools nearby
We couldn't find any schools near this home.
- C$850,0003 bd3 ba1.9k sqft8505 S Broadcast Ave SW #110, Calgary, AB T3H6B5For Sale

- C$809,9003 bd3 ba1.8k sqft8505 S Broadcast Ave SW #114, Calgary, AB T3H6B5For Sale
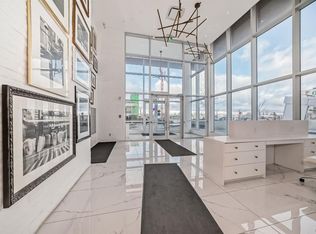
- C$438,9002 bd2 ba769 sqft8505 N Broadcast Ave SW #513, Calgary, AB T3H6B5For Sale
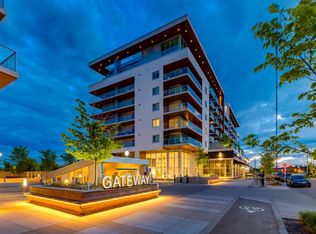
- C$460,0002 bd3 ba1k sqft8505 N Broadcast Ave SW #409, Calgary, AB T3H6B5For Sale

Similar homes
- C$318,9002 bd2 ba576 sqft8505 Broadcast Ave SW #707, Calgary, AB T3H 6B5For Sale
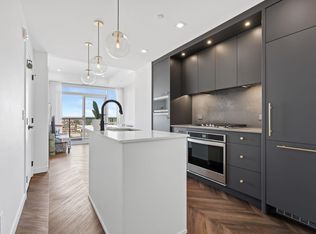 Century 21 Canada
 - C$350,0002 bd1 ba640 sqft8230 S Broadcast Ave SW #516, Calgary, AB T3H 3V6New Construction
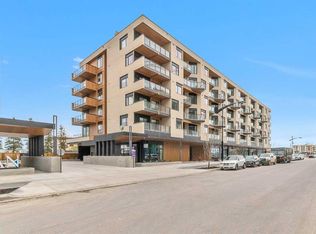 MLS ID #A2348576, Alexander Shemetov, Associate, 2% Realty. courtesy of Pillar9 System
 - C$334,9902 bd2 ba818 sqft77 Spruce Pl SW #1003, Calgary, AB T3C 3X6For Sale
 MLS ID #A2349229, Gurpreet Ghuttora, Associate, Real Broker. courtesy of Pillar9 System
 - C$399,0002 bd2 ba847 sqft8530 SE 8a Ave SW #320, Calgary, AB T3H 6A7For Sale
 MLS ID #A2347833, Adil Mawani, Associate, Independent Broker. courtesy of Pillar9 System
