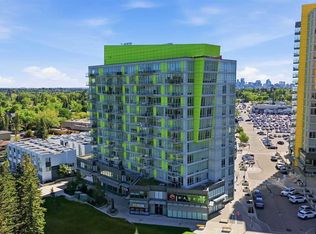
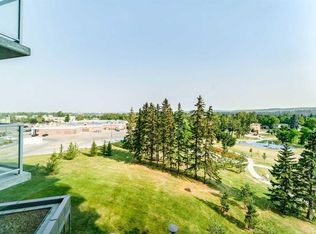
Welcome to this immaculate 2-bedroom condo in the highly sought-after community of Brentwood, offering a bright, modern layout and an unbeatable location close to everything you need. Filled with natural light from generous floor-to-ceiling windows throughout, this beautifully maintained unit features 9-foot ceilings, hardwood flooring, granite countertops, stainless steel appliances, and an open-concept kitchen, dining, and living area that is perfect for both everyday living and entertaining. The functional floor plan includes two bedrooms & In-suite laundry adding everyday convenience, while a titled heated underground parking stall and secure underground storage locker complete the package. The location is truly hard to beat. Enjoy a 5-minute walk to the Brentwood LRT Station, making commuting downtown or throughout the city quick and easy. The University of Calgary, Brentwood Village Shopping Centre, CO-OP, restaurants, cafés, fitness facilities, schools, parks, and everyday amenities are all just minutes away. You’ll also enjoy convenient access to Crowchild Trail, Shaganappi Trail, Market Mall, the Alberta Children’s Hospital, and Foothills Medical Centre. Brentwood remains one of Calgary’s most desirable northwest communities thanks to its mature surroundings, excellent transit access, abundance of amenities, and proximity to the University. Move-in ready and exceptionally well located, this is a fantastic opportunity for homeowners and investors alike.
For sale
C$309,000
30 Brentwood Cmn NW #1309, Calgary, AB T2L 2L8
2beds
521sqft
Apartment
Built in 2015
-- sqft lot
$-- Zestimate®
C$593/sqft
C$486/mo HOA
What's special
Bright modern layoutHardwood flooringGranite countertopsStainless steel appliancesFunctional floor planIn-suite laundrySecure underground storage locker
- 14 days
- 4
- 0
Zillow last checked:
Listing updated:
Listed by:
Beverly Marsh, Associate,
Cir Realty
Source: courtesy of Pillar9 System,MLS®#: A2337816 Originating MLS®#: Calgary
Originating MLS®#: CalgaryFacts & features
Interior
Bedrooms & bathrooms
- Bedrooms: 2
- Bathrooms: 1
- Full bathrooms: 1
Other
- Level: Main
- Dimensions: 9`5" x 10`11"
Bedroom
- Level: Main
- Dimensions: 11`2" x 7`4"
Other
- Level: Main
- Dimensions: 7`9" x 5`1"
Kitchen
- Level: Main
- Dimensions: 11`9" x 11`10"
Living room
- Level: Main
- Dimensions: 11`2" x 12`2"
Heating
- Fan Coil
Cooling
- None
Appliances
- Included: Dishwasher, Electric Stove, Microwave Hood Fan, Refrigerator, Washer/Dryer
- Laundry: In Unit
Features
- See Remarks
- Flooring: Laminate
- Has fireplace: No
- Common walls with other units/homes: 2+ Common Walls
Interior area
- Total interior livable area: 521 sqft
Property
Parking
- Total spaces: 1
- Parking features: Underground, Titled
Features
- Levels: Single Level Unit
- Stories: 13
- Entry location: Top
- Patio & porch: Patio
- Exterior features: Other
- Fencing: None
Lot
- Features: See Remarks
Details
- Parcel number: 112065936
- Zoning: DC
Construction
Type & style
- Home type: Apartment
- Property subtype: Apartment
- Attached to another structure: Yes
Materials
- Concrete
Condition
- New construction: No
- Year built: 2015
Community & HOA
Community
- Subdivision: Brentwood
HOA
- Has HOA: Yes
- Amenities included: Bicycle Storage, Elevator(s), Fitness Center
- Services included: Common Area Maintenance, Heat, Insurance, Maintenance Grounds, Professional Management, Reserve Fund Contributions
- HOA fee: C$486 monthly
Location
- Region: Calgary
Financial & listing details
- Price per square foot: C$593/sqft
- Date on market: 8/19/2026
- Inclusions: N/A
Price history
Price history is unavailable.
Public tax history
Tax history is unavailable.
Climate risks
Neighborhood: Brentwood
Nearby schools
GreatSchools rating
No schools nearby
We couldn't find any schools near this home.
- C$445,0003 bd2 ba692 sqft30 SW Brentwood Cmn NW #713, Calgary, AB T2L2L8For Sale
- C$348,8002 bd2 ba633 sqft30 S Brentwood Cmn NW #608, Calgary, AB T2L2L8For Sale

- C$239,9001 bd1 ba417 sqft30 S Brentwood Cmn NW #905, Calgary, AB T2L2L8For Sale

- C$284,9002 bd1 ba520 sqft30 Brentwood Cmn NW #511, Calgary, AB T2L2L8For Sale
Similar homes
- C$299,9002 bd1 ba514 sqft30 S Brentwood Cmn NW #811, Calgary, AB T2L 2L8For Sale
 MLS ID #A2337796, Dallas Schumaker, Associate, Exp Realty. courtesy of Pillar9 System
 - C$284,9002 bd1 ba520 sqft30 Brentwood Cmn NW #511, Calgary, AB T2L 2L8For SaleMLS ID #A2333213, Martha Moyano, Associate, Lpt Realty. courtesy of Pillar9 System
- C$308,0002 bd1 ba605 sqft3820 Brentwood Rd NW #301, Calgary, AB T2L 2L5For Sale
 MLS ID #A2334727, Ivy Huang, Associate, Homecare Realty Ltd.. courtesy of Pillar9 System
 - C$295,0002 bd1 ba584 sqft3820 Brentwood Rd NW #1304, Calgary, AB T2L 2L5For Sale
 MLS ID #A2334961, Jim Lee, Associate, Century 21 Bravo Realty. courtesy of Pillar9 System
