Welcome to this very bright, sunny one bedroom plus den(used a second bedroom) apartment located on the 13th floor in the trendy University City. Enjoy beautiful panoramic city views of downtown Calgary from the balcony, living room and master bedroom through floor-to-ceiling windows. This 2 bedroom unit has upgraded cabinetry and full SS appliance package including in suite washer and dryer making this a great condo to move into, or a great investment property. The condo is fully air conditioned and includes one heated titled underground parking, with large storage locker right beside parking spot on the second lower level of this building. Added convenience with minutes away from the LRT, walking distance to the grocery store, shopping and C-train/bus to University of Calgary, and easy access to downtown. Various onsite amenities include a fitness center, high speed elevators, board/meeting rooms, visitor parking and much more.
For sale
C$295,000
3820 Brentwood Rd NW #1304, Calgary, AB T2L 2L5
2beds
584sqft
Apartment
Built in 2014
-- sqft lot
$-- Zestimate®
C$505/sqft
C$507/mo HOA
What's special
Floor-to-ceiling windowsUpgraded cabinetryFully air conditionedHeated titled underground parking
- 52 days
- 5
- 0
Zillow last checked:
Listing updated:
Listed by:
Jim Lee, Associate,
Century 21 Bravo Realty
Source: courtesy of Pillar9 System,MLS®#: A2334961 Originating MLS®#: Calgary
Originating MLS®#: CalgaryFacts & features
Interior
Bedrooms & bathrooms
- Bedrooms: 2
- Bathrooms: 1
- Full bathrooms: 1
Other
- Level: Main
- Dimensions: 13`2" x 9`5"
Bedroom
- Level: Main
- Dimensions: 11`9" x 7`11"
Other
- Level: Main
- Dimensions: 8`5" x 4`11"
Other
- Level: Main
- Dimensions: 10`9" x 10`4"
Living room
- Level: Main
- Dimensions: 10`4" x 13`1"
Heating
- Forced Air
Cooling
- Central Air
Appliances
- Included: Dishwasher, Electric Range, Electric Stove, Microwave Hood Fan, Refrigerator, Washer/Dryer Stacked
- Laundry: In Unit
Features
- No Smoking Home
- Flooring: Laminate
- Has fireplace: No
- Common walls with other units/homes: 2+ Common Walls
Interior area
- Total interior livable area: 584 sqft
Property
Parking
- Total spaces: 1
- Parking features: Underground, Titled
Features
- Levels: Single Level Unit
- Stories: 19
- Entry location: Other
- Patio & porch: Glass Enclosed
- Exterior features: Balcony
Details
- Parcel number: 112441889
- Zoning: DC
Construction
Type & style
- Home type: Apartment
- Property subtype: Apartment
- Attached to another structure: Yes
Materials
- Concrete, See Remarks
Condition
- New construction: No
- Year built: 2014
Community & HOA
Community
- Subdivision: Brentwood
HOA
- Has HOA: Yes
- Amenities included: Elevator(s), Fitness Center, Parking
- Services included: Common Area Maintenance, Gas, Heat, Maintenance Grounds, Professional Management, Reserve Fund Contributions, Sewer, Trash, Water
- HOA fee: C$507 monthly
Location
- Region: Calgary
Financial & listing details
- Price per square foot: C$505/sqft
- Date on market: 8/5/2026
- Inclusions: N/A
Price history
Price history is unavailable.
Public tax history
Tax history is unavailable.
Climate risks
Neighborhood: Brentwood
Nearby schools
GreatSchools rating
No schools nearby
We couldn't find any schools near this home.
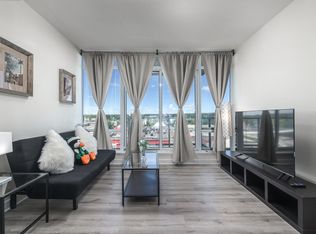
- C$--2 bd2 ba810 sqft3830 E Brentwood Rd NW #511, Calgary, AB T2L2J9Off Market
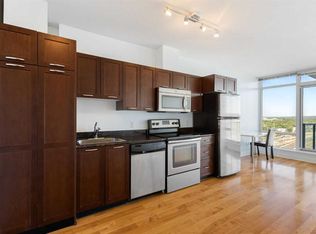
- C$252,0001 bd1 ba425 sqft3830 E Brentwood Rd NW #1310, Calgary, AB T2L2J9For Sale
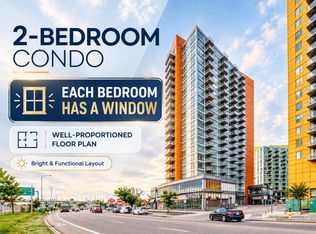
- C$299,9002 bd1 ba576 sqft3830 SW Brentwood Rd NW #1607, Calgary, AB T2L2J9For Sale
- C$259,9002 bd1 ba556 sqft3830 SW Brentwood Rd NW #403, Calgary, AB T2L2J9For Sale

Similar homes
- C$299,9002 bd1 ba514 sqft30 S Brentwood Cmn NW #811, Calgary, AB T2L 2L8For Sale
 MLS ID #A2337796, Dallas Schumaker, Associate, Exp Realty. courtesy of Pillar9 System
 - C$284,9002 bd1 ba520 sqft30 Brentwood Cmn NW #511, Calgary, AB T2L 2L8For Sale
 MLS ID #A2333213, Martha Moyano, Associate, Lpt Realty. courtesy of Pillar9 System
 - C$299,9002 bd1 ba576 sqft3830 SW Brentwood Rd NW #1607, Calgary, AB T2L 2J9For SaleMLS ID #A2319658, Yimeng Gong, Associate, Everest Realty And Property Management Corp.. courtesy of Pillar9 System
- C$355,0002 bd2 ba686 sqft3820 Brentwood Rd NW #908, Calgary, AB T2L 2L5For Sale
 MLS ID #A2342766, Jian Yang, Associate, Cir Realty. courtesy of Pillar9 System
