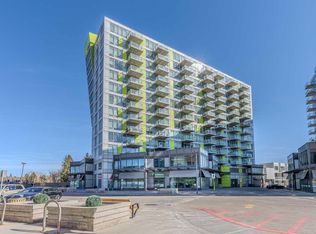
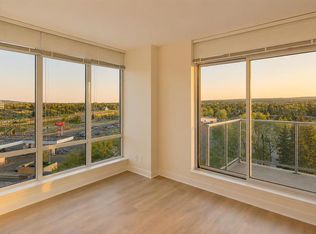
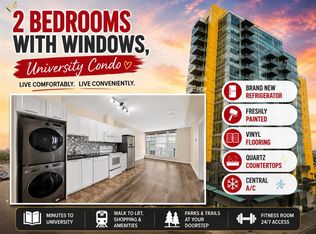
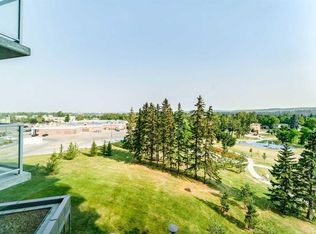
Welcome to this fantastic 2 bedroom, 1 bathroom condo on the 8th floor of University City, ideally located in the highly sought-after community of Brentwood. Offering stunning views over a large greenspace and park, this bright and inviting unit combines an excellent location with thoughtful recent updates. Step inside to a freshly painted interior featuring a bright and functional open-concept layout. The spacious living room offers plenty of natural light and provides direct access to the private balcony, where you can relax and enjoy peaceful views overlooking the surrounding greenspace and park — a rare and highly desirable outlook in the city. The kitchen has been refreshed with brand-new countertops, ample cabinetry, and a functional layout that opens into the dining and living areas, making it ideal for both everyday living and entertaining. Two well-sized bedrooms provide comfortable accommodations, while the full bathroom completes the unit. The private balcony is a true highlight, offering a quiet outdoor space with an expansive view of the park and greenspace below. This is the perfect spot to enjoy your morning coffee, unwind after work, or take in the changing seasons. The unit also includes one titled underground parking stall, providing secure and convenient parking year-round. University City is perfectly positioned close to the University of Calgary, CTrain, Brentwood Village, shopping, restaurants, parks, schools, and major roadways, making this an ideal home for students, professionals, investors, or anyone looking for convenient access to everything Northwest Calgary has to offer. With its 8th-floor location, peaceful park views, fresh paint, new countertops, private balcony, and underground parking, this is an opportunity you won't want to miss. Book your private showing today!
For sale
C$299,900
30 S Brentwood Cmn NW #811, Calgary, AB T2L 2L8
2beds
514sqft
Apartment
Built in 2016
-- sqft lot
$-- Zestimate®
C$583/sqft
C$485/mo HOA
What's special
Bright and inviting unitFreshly painted interiorPlenty of natural lightPrivate balconyAmple cabinetryTwo well-sized bedrooms
- 1 day |
- 23 |
- 1 |
Zillow last checked:
Listing updated:
Listed by:
Dallas Schumaker, Associate,
Exp Realty,
Maja Bilyk, Associate,
Exp Realty
Source: courtesy of Pillar9 System,MLS®#: A2337796 Originating MLS®#: Calgary
Originating MLS®#: CalgaryFacts & features
Interior
Bedrooms & bathrooms
- Bedrooms: 2
- Bathrooms: 1
- Full bathrooms: 1
Bedroom
- Level: Main
- Dimensions: 9`6" x 8`6"
Other
- Level: Main
- Dimensions: 10`9" x 9`7"
Other
- Level: Main
- Dimensions: 7`10" x 4`10"
Other
- Level: Main
- Dimensions: 9`4" x 6`1"
Foyer
- Level: Main
- Dimensions: 5`6" x 3`8"
Kitchen
- Level: Main
- Dimensions: 13`7" x 11`7"
Living room
- Level: Main
- Dimensions: 12`2" x 9`3"
Heating
- Fan Coil
Cooling
- Central Air
Appliances
- Included: Dishwasher, Dryer, Electric Stove, Microwave Hood Fan, Refrigerator
- Laundry: In Unit
Features
- Laminate Counters, No Animal Home, No Smoking Home, Open Floorplan
- Flooring: Laminate
- Windows: Vinyl Windows, Window Coverings
- Has fireplace: No
- Common walls with other units/homes: 1 Common Wall
Interior area
- Total interior livable area: 514 sqft
- Finished area above ground: 514
Video & virtual tour
Property
Parking
- Total spaces: 1
- Parking features: Heated Garage, Parkade, Titled, Underground
Features
- Levels: Single Level Unit
- Stories: 13
- Entry location: Other
- Patio & porch: Balcony(s)
- Exterior features: Balcony
- Fencing: None
Details
- Parcel number: 112214670
- Zoning: DC
Construction
Type & style
- Home type: Apartment
- Property subtype: Apartment
- Attached to another structure: Yes
Materials
- Concrete
Condition
- New construction: No
- Year built: 2016
Community & HOA
Community
- Features: Park, Playground, Sidewalks, Street Lights
- Subdivision: Brentwood
HOA
- Has HOA: Yes
- Amenities included: Bicycle Storage, Elevator(s), Fitness Center, Party Room, Secured Parking, Visitor Parking
- Services included: Common Area Maintenance, Heat, Insurance, Professional Management, Reserve Fund Contributions, Sewer, Snow Removal, Trash, Water
- HOA fee: C$485 monthly
Location
- Region: Calgary
Financial & listing details
- Price per square foot: C$583/sqft
- Date on market: 8/17/2026
- Inclusions: N/A
Price history
Price history is unavailable.
Public tax history
Tax history is unavailable.
Climate risks
Neighborhood: Brentwood
Nearby schools
GreatSchools rating
No schools nearby
We couldn't find any schools near this home.
- C$248,0001 bd1 ba450 sqft30 E Brentwood Cmn NW #706, Calgary, AB T2L2L8For Sale
- C$284,9002 bd1 ba521 sqft10 Brentwood Cmn NW #904, Calgary, AB T2L2L6For Sale

- C$309,0002 bd1 ba502 sqft10 S Brentwood Cmn NW #1205, Calgary, AB T2L2L6For Sale

- C$459,9003 bd2 ba692 sqft30 SW Brentwood Cmn NW #713, Calgary, AB T2L2L8For Sale
- C$239,9001 bd1 ba417 sqft30 S Brentwood Cmn NW #905, Calgary, AB T2L2L8For Sale
- C$309,0002 bd1 ba520 sqft30 Brentwood Cmn NW #511, Calgary, AB T2L2L8For Sale
- C$1,7502 bd1 ba550 sqft10 Brentwood Cmn NW #409, Calgary, AB T2L2L6For Rent
- C$--2 bd2 ba894 sqft50 Brentwood Cmn NW #2-BEDROOM, Calgary, AB T2L1K8Off Market
Similar homes
- C$308,0002 bd1 ba605 sqft3820 Brentwood Rd NW #301, Calgary, AB T2L 2L5For Sale
 MLS ID #A2334727, Ivy Huang, Associate, Homecare Realty Ltd.. courtesy of Pillar9 System
 - C$309,0002 bd1 ba520 sqft30 Brentwood Cmn NW #511, Calgary, AB T2L 2L8For Sale
 MLS ID #A2333213, Martha Moyano, Associate, Lpt Realty. courtesy of Pillar9 System
 - C$295,0002 bd1 ba584 sqft3820 Brentwood Rd NW #1304, Calgary, AB T2L 2L5For Sale
 MLS ID #A2334961, Jim Lee, Associate, Century 21 Bravo Realty. courtesy of Pillar9 System
 - C$284,9002 bd1 ba521 sqft10 Brentwood Cmn NW #904, Calgary, AB T2L 2L6For SaleMLS ID #A2335081, Kirby Cox, Associate, Royal Lepage Benchmark. courtesy of Pillar9 System
- C$299,9002 bd1 ba576 sqft3830 SW Brentwood Rd NW #1607, Calgary, AB T2L 2J9For SaleMLS ID #A2319658, Yimeng Gong, Associate, Everest Realty And Property Management Corp.. courtesy of Pillar9 System
- C$274,0002 bd1 ba563 sqft3830 SE Brentwood Rd NW #1403, Calgary, AB T2L 2J9For SaleMLS ID #A2331825, Tarryn Hamilton, Associate, Re/Max Realty Professionals. courtesy of Pillar9 System
- C$309,0002 bd1 ba502 sqft10 S Brentwood Cmn NW #1205, Calgary, AB T2L 2L6For SaleMLS ID #A2315091, Charmaine Richter, Associate, Cir Realty. courtesy of Pillar9 System
- C$280,9002 bd1 ba582 sqft3830 NW Brentwood Rd NW #704, Calgary, AB T2L 2J9For SaleMLS ID #A2317635, Brian Skinner, Associate, Re/Max Real Estate (Mountain View). courtesy of Pillar9 System
- C$309,0002 bd2 ba675 sqft3820 Brentwood Rd NW #208, Calgary, AB T2L 2L5For SaleMLS ID #A2304082, Leon Wang, Associate, Ymk Real Estate & Management Inc.. courtesy of Pillar9 System
- C$239,9001 bd1 ba417 sqft30 S Brentwood Cmn NW #905, Calgary, AB T2L 2L8For SaleMLS ID #A2331934, Ray Adegbola, Associate, First Place Realty. courtesy of Pillar9 System
- C$358,8882 bd2 ba638 sqft3830 N Brentwood Rd NW #211, Calgary, AB T2L 2J9For SaleMLS ID #A2325363, Stan Sandhu, Associate, Royal Lepage Metro. courtesy of Pillar9 System
- C$265,0002 bd1 ba556 sqft3830 SW Brentwood Rd NW #403, Calgary, AB T2L 2J9For SaleMLS ID #A2324605, Jordan Lotoski, Associate, Re/Max First. courtesy of Pillar9 System
- C$277,0001 bd1 ba763 sqft3101 34th Ave NW #107, Calgary, AB T2L 2A3For SaleMLS ID #A2336672, Ves Svilenova, Associate, Remax Innovations. courtesy of Pillar9 System
- C$212,000-- bd1 ba314 sqft3820 W Brentwood Rd NW #1509, Calgary, AB T2L 2L5For SaleMLS ID #A2330515, Heesung Na, Associate, Urban-Realty.Ca. courtesy of Pillar9 System
- C$252,0001 bd1 ba425 sqft3830 E Brentwood Rd NW #1310, Calgary, AB T2L 2J9For SaleMLS ID #A2333982, Jim Chen, Associate, Top Producer Realty And Property Management. courtesy of Pillar9 System
- C$248,0001 bd1 ba450 sqft30 E Brentwood Cmn NW #706, Calgary, AB T2L 2L8For SaleMLS ID #A2305979, Alison Lang, Associate, Remax Innovations. courtesy of Pillar9 System
- C$299,9001 bd1 ba611 sqft3111 N 34th Ave NW #309, Calgary, AB T2L 0Y2For SaleMLS ID #A2325645, Kelsey Jones, Associate, Cir Realty. courtesy of Pillar9 System
- C$264,9001 bd1 ba453 sqft3830 SE Brentwood Rd NW #702, Calgary, AB T2L 2J9For SaleMLS ID #A2318520, Meagan Turner, Associate, Century 21 Foothills South Real Estate. courtesy of Pillar9 System
- C$305,0001 bd1 ba466 sqft325R W 9a St NW #325R, Calgary, AB T2N 1T7For SaleMLS ID #A2335866, Kyle Holloway, Associate, Real Broker. courtesy of Pillar9 System
- C$249,9001 bd1 ba512 sqft3111 NE 34th Ave NW #204, Calgary, AB T2L 0Y2For SaleMLS ID #A2335223, Karen Keveryga, Associate, Royal Lepage Benchmark. courtesy of Pillar9 System
