Welcome to your next chapter in Varsity. This beautifully maintained, ultra-clean 1-bedroom, 1-bathroom condo offers the ultimate space for medical staff, University students, downtown professionals, or those looking to invest in real estate. Positioned perfectly for work, study, and play, you are just minutes from the university campus, Foothills Hospital, and the Alberta Children’s Hospital. Commuting is an absolute breeze with quick access to nearby transit and C-Train options, making a quick jaunt downtown effortless. Plus, the vibrant shopping, dining, and entertainment options of the University District are just a stone's throw away from your front door, offering the perfect balance of study space and social life. Practical perks are also fully covered, including the ultimate convenience of in-unit laundry, a titled parking stall for those Calgary winters, storage locker, ample visitor parking, and access to the complex’s on-site fitness room. Inside, the layout is designed for smart, effortless living. The kitchen is a really impressive size, boasting excellent counter space and fantastic storage for all your culinary needs. From there, the main living and dining area features an incredibly thoughtful design, offering plenty of room to easily accommodate a proper dining room table setup. The entire unit faces west, filling the main living space with beautiful, warm natural light throughout the day, which seamlessly extends out to a private, covered balcony that is a generous size. Tucked away for privacy, the spacious bedroom features a brilliant walk-through closet leading directly into the bathroom, giving the entire suite an upscale, ensuite feel. Pristine condition, prime location, and an incredible opportunity to become your own landlord, or the landlord for your university student!
For sale
C$299,900
3111 N 34th Ave NW #309, Calgary, AB T2L 0Y2
1beds
611sqft
Apartment
Built in 2005
-- sqft lot
$-- Zestimate®
C$491/sqft
C$452/mo HOA
What's special
In-unit laundryExcellent counter spaceFantastic storageSpacious bedroom
- 49 days |
- 3 |
- 0 |
Zillow last checked:
Listing updated:
Listed by:
Kelsey Jones, Associate,
Cir Realty
Source: courtesy of Pillar9 System,MLS®#: A2325645 Originating MLS®#: Calgary
Originating MLS®#: CalgaryFacts & features
Interior
Bedrooms & bathrooms
- Bedrooms: 1
- Bathrooms: 1
- Full bathrooms: 1
Bedroom
- Level: Main
- Dimensions: 10`9" x 13`5"
Other
- Level: Main
- Dimensions: 9`0" x 8`9"
Kitchen
- Level: Main
- Dimensions: 14`0" x 9`4"
Living room
- Level: Main
- Dimensions: 14`10" x 16`1"
Walk in closet
- Level: Main
- Dimensions: 9`1" x 5`4"
Heating
- Baseboard
Cooling
- None
Appliances
- Included: Built-In Oven, Dishwasher, Electric Cooktop, Microwave Hood Fan, Refrigerator, Washer/Dryer
- Laundry: In Unit
Features
- Breakfast Bar, See Remarks
- Flooring: Carpet, Linoleum
- Has fireplace: No
- Common walls with other units/homes: 2+ Common Walls
Interior area
- Total interior livable area: 611.23 sqft
- Finished area above ground: 611
Property
Parking
- Total spaces: 1
- Parking features: Parkade, Stall, Underground, Titled
Features
- Levels: Single Level Unit
- Stories: 4
- Entry location: Top
- Patio & porch: Balcony(s)
- Exterior features: Balcony
Details
- Parcel number: 112025059
- Zoning: M-C2
Construction
Type & style
- Home type: Apartment
- Property subtype: Apartment
- Attached to another structure: Yes
Materials
- Stucco, Wood Frame
Condition
- New construction: No
- Year built: 2005
Community & HOA
Community
- Features: Park, Playground, Sidewalks, Street Lights
- Subdivision: Varsity
HOA
- Has HOA: Yes
- Amenities included: Elevator(s), Fitness Center, Secured Parking, Visitor Parking
- Services included: Amenities of HOA/Condo, Common Area Maintenance, Heat, Insurance, Maintenance Grounds, Parking, Professional Management, Reserve Fund Contributions, Residential Manager, Security, Snow Removal, Trash, Water
- HOA fee: C$452 monthly
Location
- Region: Calgary
Financial & listing details
- Price per square foot: C$491/sqft
- Date on market: 7/4/2026
- Date available: 09/11/2026
- Inclusions: N/A
Price history
Price history is unavailable.
Public tax history
Tax history is unavailable.
Climate risks
Neighborhood: Varsity
Nearby schools
GreatSchools rating
No schools nearby
We couldn't find any schools near this home.
- C$325,0001 bd1 ba606 sqft3111 N 34th Ave NW #410, Calgary, AB T2L0Y2For Sale

- C$249,9001 bd1 ba512 sqft3111 NE 34th Ave NW #204, Calgary, AB T2L0Y2For Sale
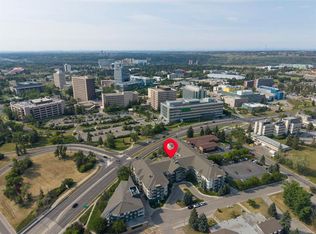
- C$349,8002 bd1 ba763 sqft3111 N 34th Ave NW #233, Calgary, AB T2L0Y2For Sale

- C$325,0001 bd1 ba608 sqft3111 E 34th Ave NW #231, Calgary, AB T2L0Y2For Sale

- C$279,9001 bd1 ba469 sqft3111 N 34th Ave NW #323, Calgary, AB T2L0Y2For Sale
- C$277,0001 bd1 ba763 sqft3101 34th Ave NW #107, Calgary, AB T2L2A3For Sale
- C$--2 bd2 ba1k sqft3101 34th Ave NW #413, Calgary, AB T2L2A3Off Market
- C$339,9002 bd2 ba991 sqft3101 SE 34th Ave NW #103, Calgary, AB T2L2A3For Sale
Similar homes
- C$279,9001 bd1 ba469 sqft3111 N 34th Ave NW #323, Calgary, AB T2L 0Y2For Sale
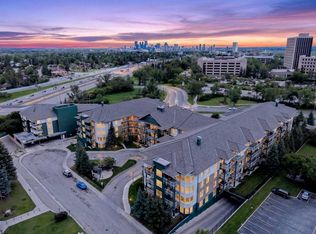 MLS ID #A2324544, Jun Ho Lee, Associate, Re/Max Landan Real Estate. courtesy of Pillar9 System
 - C$325,0001 bd1 ba608 sqft3111 E 34th Ave NW #231, Calgary, AB T2L 0Y2For SaleMLS ID #A2319004, Ariel Buenaventura, Associate, Re/Max First. courtesy of Pillar9 System
- C$325,0001 bd1 ba606 sqft3111 N 34th Ave NW #410, Calgary, AB T2L 0Y2For SaleMLS ID #A2314548, Steven Sun, Associate, Grand Realty. courtesy of Pillar9 System
- C$249,9001 bd1 ba512 sqft3111 NE 34th Ave NW #204, Calgary, AB T2L 0Y2For SaleMLS ID #A2335223, Karen Keveryga, Associate, Royal Lepage Benchmark. courtesy of Pillar9 System
- C$349,8002 bd1 ba763 sqft3111 N 34th Ave NW #233, Calgary, AB T2L 0Y2For SaleMLS ID #A2317436, Manjeet Deol, Associate, Real Broker. courtesy of Pillar9 System
- C$299,9001 bd2 ba865 sqft24 E Hemlock Cres SW #4203, Calgary, AB T3C 2Z1For SaleMLS ID #A2332309, Lana Wright, Associate, Real Estate Professionals Inc.. courtesy of Pillar9 System
- C$295,0002 bd2 ba745 sqft1507 E Centre A St NE #512, Calgary, AB T2E 2Z8For SaleMLS ID #A2319290, Jemmie Li, Associate, Charles. courtesy of Pillar9 System
- C$329,9002 bd2 ba868 sqft88 Arbour Lake Rd NW #322, Calgary, AB T3G 0C2For SaleMLS ID #A2339263, Rachel Qin, Associate, Ko Realty Ltd.. courtesy of Pillar9 System
- C$289,0002 bd1 ba888 sqft1921 SE 25th St SW #202, Calgary, AB T3E 1W8For SaleMLS ID #A2337209, Leigh Glover, Associate, Century 21 Masters. courtesy of Pillar9 System
- C$299,9002 bd2 ba840 sqft6315 W Ranchview Dr NW #110, Calgary, AB T3GFor SaleMLS ID #A2335858, Nick Sedrak, Associate Broker, Re/Max Real Estate (Mountain View). courtesy of Pillar9 System
- C$315,0002 bd2 ba816 sqft3950 N 46th Ave NW #211, Calgary, AB T3A 0L9For SaleMLS ID #A2320869, Kevin Chapman, Associate, Maxwell Capital Realty. courtesy of Pillar9 System
- C$275,0002 bd2 ba810 sqft4 W Sage Hill Ter NW #7, Calgary, AB T3R 0W4For SaleMLS ID #A2338582, Tim Lind, Associate, Re/Max Real Estate (Mountain View). courtesy of Pillar9 System
- C$277,0001 bd1 ba569 sqft2233 N 34th Ave SW #321, Calgary, AB T2T 6N2For SaleMLS ID #A2333188, Brenda Parai, Associate, Re/Max Realty Professionals. courtesy of Pillar9 System
- C$269,9002 bd1 ba808 sqft7720 N 39th Ave NW #7, Calgary, AB T3B 1X3For SaleMLS ID #A2337654, Kevin Franks, Associate, Re/Max First. courtesy of Pillar9 System
- C$295,0002 bd2 ba801 sqft35 E Richard Ct SW #113, Calgary, AB T3E 7N9For SaleMLS ID #A2330647, Matt Burnham, Associate, Real Broker. courtesy of Pillar9 System
- C$297,9002 bd2 ba773 sqft195 E Kincora Glen Rd NW #404, Calgary, AB T3R 0S3For SaleMLS ID #A2329963, Sergey Korostensky, Broker, Comox Realty. courtesy of Pillar9 System
- C$315,0002 bd2 ba871 sqft777 N 3rd Ave SW #209, Calgary, AB T2P 0G8For SaleMLS ID #A2328955, Brandy Hegseth, Associate, Century 21 Bamber Realty Ltd.. courtesy of Pillar9 System
- C$297,0002 bd2 ba843 sqft26 E Country Hills Vw NW #217, Calgary, AB T3K 5A4For SaleMLS ID #A2324204, Morris Tkachuk, Associate Broker, 2% Realty. courtesy of Pillar9 System
- C$304,9002 bd2 ba855 sqft8810 Royal Birch Blvd NW #1319, Calgary, AB T3G 6A9For SaleMLS ID #A2328895, Clarence Kim, Associate, Bow Realty. courtesy of Pillar9 System
- C$314,0002 bd2 ba815 sqft10 W Kincora Glen Park NW #312, Calgary, AB T3R 1K1For SaleMLS ID #A2323173, Durgesh Vavilala, Associate, Real Broker. courtesy of Pillar9 System
