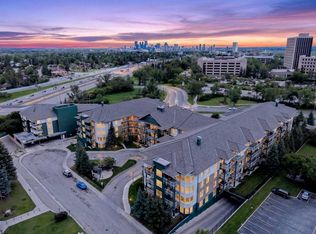
CORNER UNIT | 2 BEDROOMS | UNDERGROUND PARKING | WALKING DISTANCE TO UNIVERSITY OF CALGARY | Welcome to this exceptional corner-unit condominium located directly across from the University of Calgary in the highly sought-after Varsity Village community. Offering an unbeatable combination of location, convenience, and investment potential, this spacious 2 Bedrooms, 1-bathroom home is ideal for university students, faculty members, healthcare professionals, first-time buyers, and investors alike. Opportunities to own in this highly desirable university and hospital corridor are rare, making this an excellent addition to any real estate portfolio. Inside, you'll find a bright and inviting open-concept layout enhanced by 9-foot ceilings and an abundance of oversized windows that flood the home with natural light. As a desirable corner unit, you'll enjoy added privacy with no neighbour on one side, creating a quieter and more comfortable living environment. The thoughtfully designed kitchen features beautiful cabinetry, a stylish tiled backsplash, and a raised eating bar that seamlessly connects to the living and dining areas—perfect for entertaining or everyday living. The spacious living room opens onto a private balcony where you can relax and enjoy the surrounding views. The primary bedroom includes a walk-in closet, while 2nd bedroom offers flexibility for guests, roommates, a home office, or study space. The well-appointed bathroom features tiled flooring and a tiled tub surround for a clean, modern look. Residents of this professionally managed and highly secure building enjoy access to excellent amenities, including a fitness centre, outdoor picnic and BBQ area, ample visitor parking, and titled underground parking for added convenience. The location truly sets this property apart. Situated just steps from the University of Calgary, the home is also minutes from Foothills Medical Centre, Alberta Children's Hospital, Brentwood LRT Station, Brentwood Village Shopping Centre, Market Mall, parks, schools, restaurants, and countless everyday amenities. With easy access to major roadways and Calgary's public transit network, commuting anywhere in the city is effortless. Whether you're looking for a place to call home, a property for a student attending university, or a strong investment opportunity in one of Calgary's most consistently in-demand rental markets, this condo checks all the boxes. Immediate possession is available. Don't miss your chance to own in one of Northwest Calgary's most desirable and connected communities. Book your private showing today.
For sale
C$349,800
3111 N 34th Ave NW #233, Calgary, AB T2L 0Y2
2beds
763sqft
Apartment
Built in 2005
-- sqft lot
$-- Zestimate®
C$458/sqft
C$574/mo HOA
What's special
Corner-unit condominiumThoughtfully designed kitchenBeautiful cabinetryStylish tiled backsplashTitled underground parking
- 85 days
- 13
- 3
Zillow last checked:
Listing updated:
Listed by:
Manjeet Deol, Associate,
Real Broker,
Karamjeet Kaur, Associate,
Real Broker
Source: courtesy of Pillar9 System,MLS®#: A2317436 Originating MLS®#: Calgary
Originating MLS®#: CalgaryFacts & features
Interior
Bedrooms & bathrooms
- Bedrooms: 2
- Bathrooms: 1
- Full bathrooms: 1
Bedroom
- Level: Main
- Dimensions: 11`0" x 13`3"
Bedroom
- Level: Main
- Dimensions: 10`11" x 7`0"
Other
- Level: Main
Dining room
- Level: Main
- Dimensions: 9`8" x 7`5"
Kitchen
- Level: Main
- Dimensions: 9`5" x 5`5"
Living room
- Level: Main
- Dimensions: 14`11" x 16`1"
Heating
- Baseboard
Cooling
- None
Appliances
- Included: Dishwasher, Electric Stove, Microwave Hood Fan, Refrigerator, Washer/Dryer
- Laundry: In Unit
Features
- No Animal Home, No Smoking Home, Walk-In Closet(s)
- Flooring: Carpet, Linoleum, Tile
- Has fireplace: No
- Common walls with other units/homes: End Unit
Interior area
- Total interior livable area: 763.34 sqft
Video & virtual tour
Property
Parking
- Total spaces: 1
- Parking features: Underground, Titled
Features
- Levels: Single Level Unit
- Stories: 4
- Entry location: Other
- Patio & porch: Balcony(s)
- Exterior features: Balcony
Details
- Zoning: M-C2
Construction
Type & style
- Home type: Apartment
- Property subtype: Apartment
- Attached to another structure: Yes
Materials
- Stucco, Wood Frame
Condition
- New construction: No
- Year built: 2005
Community & HOA
Community
- Features: Park, Playground, Sidewalks, Street Lights
- Subdivision: Varsity
HOA
- Has HOA: Yes
- Amenities included: Snow Removal, Visitor Parking
- Services included: Common Area Maintenance, Heat, Insurance, Professional Management, Reserve Fund Contributions, Sewer, Snow Removal, Trash, Water
- HOA fee: C$574 monthly
Location
- Region: Calgary
Financial & listing details
- Price per square foot: C$458/sqft
- Date on market: 6/4/2026
- Inclusions: None
Price history
Price history is unavailable.
Public tax history
Tax history is unavailable.
Climate risks
Neighborhood: Varsity
Nearby schools
GreatSchools rating
No schools nearby
We couldn't find any schools near this home.
- C$325,0001 bd1 ba606 sqft3111 N 34th Ave NW #410, Calgary, AB T2L0Y2For Sale

- C$325,0001 bd1 ba608 sqft3111 E 34th Ave NW #231, Calgary, AB T2L0Y2For Sale

- C$279,9001 bd1 ba469 sqft3111 N 34th Ave NW #323, Calgary, AB T2L0Y2For Sale
- C$277,0001 bd1 ba763 sqft3101 34th Ave NW #107, Calgary, AB T2L2A3For Sale

Similar homes
- C$325,0001 bd1 ba608 sqft3111 E 34th Ave NW #231, Calgary, AB T2L 0Y2For SaleMLS ID #A2319004, Ariel Buenaventura, Associate, Re/Max First. courtesy of Pillar9 System
- C$325,0001 bd1 ba606 sqft3111 N 34th Ave NW #410, Calgary, AB T2L 0Y2For SaleMLS ID #A2314548, Steven Sun, Associate, Grand Realty. courtesy of Pillar9 System
- C$279,9001 bd1 ba469 sqft3111 N 34th Ave NW #323, Calgary, AB T2L 0Y2For SaleMLS ID #A2324544, Jun Ho Lee, Associate, Re/Max Landan Real Estate. courtesy of Pillar9 System
- C$354,9002 bd2 ba898 sqft10 E Kincora Glen Park NW #115, Calgary, AB T3R 1K1For Sale
 MLS ID #A2338560, Diana Zelaya, Associate, Real Broker. courtesy of Pillar9 System
