Experience 1,067 sq. ft. of beautifully developed living space in the highly sought-after community of Spruce Cliff. Perfectly positioned just MINUTES from DOWNTOWN Calgary, this BRIGHT CORNER UNIT, 2-bedroom, 2-bathroom condo, offers the best of both worlds: URBAN convenience and a PEACEFUL natural setting, backing onto expansive green space and Shaganappi Point Golf Course. Filled with natural light and showcasing beautiful city views, this classy contemporary home features an open-concept layout with HARDWOOD and CERAMIC tile flooring, complemented by upgraded carpet and underlay in the bedrooms for added comfort. The STYLISH kitchen is designed for both everyday living and entertaining, with MODERN CABINETARY, STAINLESS STEEL APPLIANCES, CERAMIC TILE BACKSPLASH, SPACIOUS BREAKFAST BAR, and ABUNDANT CABINETS and COUNTER SPACE. The inviting living room is anchored by a contemporary tile-surround GAS FIREPLACE, creating a warm and sophisticated atmosphere. The spacious primary suite offers a generous WALK_IN CLOSET and a luxurious ENSUITE with DUAL VANITIES, a CORNER SOAKER TUB, and a separate GLASS SHOWER. A well-placed second bedroom, FULL main bathroom, and in-suite stacked LAUNDRY add comfort and convenience. Complete with a TITLED UNDERGROUND PARKING stall, SECURE STORAGE LOCKER, and outstanding building AMENITIES including a FITNESS CENTER, SOCIAL ROOM, CAR WASH BAY, and AMPLE VISITOR PARKING, this impressive home delivers CITY LIVING with a rare connection to NATURE in one of Calgary’s most desirable inner-city communities. Definitely a MUST SEE !!!
For sale
C$405,000
10 S Hemlock Cres SW #303, Calgary, AB T3C 2Z1
2beds
1,067sqft
Apartment
Built in 2007
-- sqft lot
$-- Zestimate®
C$379/sqft
C$680/mo HOA
What's special
Bright corner unitFilled with natural lightBeautiful city viewsOpen-concept layoutStylish kitchenModern cabinetaryStainless steel appliances
- 58 days |
- 9 |
- 1 |
Zillow last checked:
Listing updated:
Listed by:
Peyman Valim, Associate,
Century 21 Bamber Realty Ltd.
Source: courtesy of Pillar9 System,MLS®#: A2324576 Originating MLS®#: Calgary
Originating MLS®#: CalgaryFacts & features
Interior
Bedrooms & bathrooms
- Bedrooms: 2
- Bathrooms: 2
- Full bathrooms: 2
Other
- Level: Main
- Dimensions: 13`5" x 11`6"
Bedroom
- Level: Main
- Dimensions: 10`10" x 9`11"
Other
- Level: Main
Other
- Level: Main
Dining room
- Level: Main
- Dimensions: 16`0" x 11`3"
Foyer
- Level: Main
- Dimensions: 9`6" x 6`6"
Kitchen
- Level: Main
- Dimensions: 10`9" x 10`5"
Laundry
- Level: Main
- Dimensions: 6`10" x 5`5"
Living room
- Level: Main
- Dimensions: 12`1" x 11`5"
Heating
- Hot Water
Cooling
- None
Appliances
- Included: Dishwasher, Dryer, Electric Stove, Garage Control(s), Microwave Hood Fan, Refrigerator, Washer
- Laundry: In Unit
Features
- No Animal Home, No Smoking Home
- Flooring: Carpet, Ceramic Tile, Hardwood
- Windows: Window Coverings
- Number of fireplaces: 1
- Fireplace features: Gas
- Common walls with other units/homes: 2+ Common Walls
Interior area
- Total interior livable area: 1,067 sqft
Property
Parking
- Total spaces: 1
- Parking features: Heated Garage, Insulated, Titled, Underground
Features
- Levels: Single Level Unit
- Stories: 4
- Entry location: Other
- Patio & porch: Balcony(s)
- Exterior features: Balcony, Playground, Private Entrance
Details
- Parcel number: 112643936
- Zoning: M-C2 d142
Construction
Type & style
- Home type: Apartment
- Property subtype: Apartment
- Attached to another structure: Yes
Materials
- Brick, Stucco, Wood Frame
Condition
- New construction: No
- Year built: 2007
Community & HOA
Community
- Features: Golf, Park, Playground
- Subdivision: Spruce Cliff
HOA
- Has HOA: Yes
- Amenities included: Car Wash Area, Elevator(s), Fitness Center, Party Room, Recreation Facilities, Secured Parking, Storage, Visitor Parking
- Services included: Amenities of HOA/Condo, Common Area Maintenance, Gas, Heat, Insurance, Maintenance Grounds, Parking, Professional Management, Reserve Fund Contributions, Sewer, Snow Removal, Trash, Water
- HOA fee: C$680 monthly
Location
- Region: Calgary
Financial & listing details
- Price per square foot: C$379/sqft
- Date on market: 6/27/2026
- Inclusions: N/A
Price history
Price history is unavailable.
Public tax history
Tax history is unavailable.
Climate risks
Neighborhood: Spruce Cliff
Nearby schools
GreatSchools rating
No schools nearby
We couldn't find any schools near this home.
- C$445,0002 bd3 ba1.4k sqft8 S Hemlock Cres SW #304, Calgary, AB T3C2Z1For Sale
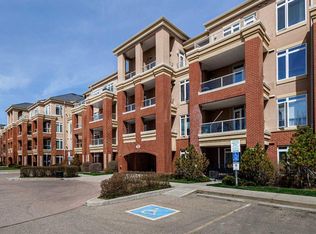
- C$405,0002 bd2 ba1k sqft10 Hemlock Cres SW #303, Calgary, AB T3C2Z1For Sale

- C$1,075,0003 bd2 ba2k sqft4 S Hemlock Cres SW #404, Calgary, AB T3C2Z1For Sale

- C$450,0002 bd2 ba1k sqft14 SE Hemlock Cres SW #5208, Calgary, AB T3C2Z1For Sale

- C$549,9003 bd2 ba1.4k sqft14 W Hemlock Cres SW #7305, Calgary, AB T3C2Z1For Sale
- C$--1 bd2 ba915 sqft#2405 24 Hemlock Cres SW, Calgary, AB T3C2Z1Off Market
- C$375,0003 bd2 ba1k sqft520 W Cedar Cres SW #202, Calgary, AB T3C2Y8For Sale
- C$339,9001 bd1 ba717 sqft2 Hemlock Cres SW #405, Calgary, AB T3C2Z1For Sale
Similar homes
- C$445,0002 bd3 ba1.4k sqft8 S Hemlock Cres SW #304, Calgary, AB T3C 2Z1For SaleMLS ID #A2337911, Godwin Osaghae, Broker, D Gees Realty Inc.. courtesy of Pillar9 System
- C$405,0002 bd2 ba1k sqft10 Hemlock Cres SW #303, Calgary, AB T3C 2Z1For SaleCentury 21 Canada
- C$365,0001 bd1 ba1k sqft24 S Hemlock Cres SW #3214, Calgary, AB T3C 2Z1For Sale
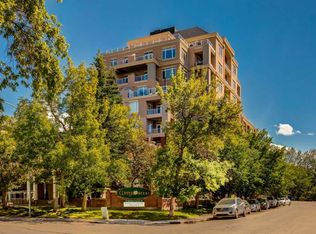 MLS ID #A2326381, Dorothy Rice, Associate, Re/Max First. courtesy of Pillar9 System
 - C$385,0002 bd2 ba1k sqft59 N 22nd Ave SW #306, Calgary, AB T2S 3C7For Sale
 MLS ID #A2323203, John Mcneill, Associate, Century 21 Bamber Realty Ltd.. courtesy of Pillar9 System
 - C$299,9001 bd2 ba865 sqft24 E Hemlock Cres SW #4203, Calgary, AB T3C 2Z1For SaleMLS ID #A2332309, Lana Wright, Associate, Real Estate Professionals Inc.. courtesy of Pillar9 System
- C$379,9002 bd2 ba1.1k sqft1110 SE 17th St SW #404, Calgary, AB T3C 3X3For SaleMLS ID #A2324548, Don Wong, Associate, 2% Realty. courtesy of Pillar9 System
- C$449,0002 bd2 ba1.1k sqft838 S 19th Ave SW #113, Calgary, AB T2T 6H2For SaleMLS ID #A2336368, Nhi Tran, Associate, Remax Innovations. courtesy of Pillar9 System
- C$355,0002 bd3 ba1.1k sqft211 S Aspen Stone Blvd SW #1222, Calgary, AB T3H 0K1For SaleMLS ID #A2324654, Thomas Yeung, Associate, Sotheby's International Realty Canada. courtesy of Pillar9 System
- C$359,9002 bd2 ba1k sqft1505 N 27th Ave SW #102, Calgary, AB T2T 1G5For SaleMLS ID #A2304913, Christopher Duffy, Associate, Re/Max First. courtesy of Pillar9 System
- C$329,9002 bd2 ba868 sqft88 Arbour Lake Rd NW #322, Calgary, AB T3G 0C2For SaleMLS ID #A2339263, Rachel Qin, Associate, Ko Realty Ltd.. courtesy of Pillar9 System
- C$344,9992 bd2 ba1k sqft1818 E 14th St SW #206, Calgary, AB T2T 3S9For SaleMLS ID #A2329457, Cheryl Bottomley, Associate, Century 21 Bamber Realty Ltd.. courtesy of Pillar9 System
- C$350,0002 bd2 ba857 sqft532 S 5th Ave NE #305, Calgary, AB T2E 0L2For SaleMLS ID #A2330766, Matt Burnham, Associate, Real Broker. courtesy of Pillar9 System
- C$455,0002 bd2 ba1k sqft20 S Discovery Ridge Close SW #233, Calgary, AB T3H 5X4For SaleMLS ID #A2327336, Scott Van Gaal, Associate, Re/Max First. courtesy of Pillar9 System
- C$359,0001 bd1 ba725 sqft518 W 33rd St NW #208, Calgary, AB T2N 2W4For SaleMLS ID #A2327945, Sarah Walczak, Associate, Re/Max First. courtesy of Pillar9 System
- C$349,9002 bd2 ba808 sqft1121 N 6th Ave SW #306, Calgary, AB T2P 5J4For SaleMLS ID #A2291993, Mike Burgess, Associate Broker, Real Estate Professionals Inc.. courtesy of Pillar9 System
- C$478,0002 bd2 ba1.2k sqft60 S Sierra Morena Lndg SW #113, Calgary, AB T3H 5H1For SaleMLS ID #A2332664, Michael Smith, Associate, Real Broker. courtesy of Pillar9 System
- C$389,0002 bd2 ba932 sqft30 W Shawnee Cmn SW #402, Calgary, AB T2Y 0R1For SaleMLS ID #A2335329, Cheryl Donnelly, Associate, Cir Realty. courtesy of Pillar9 System
- C$339,9002 bd2 ba991 sqft3101 SE 34th Ave NW #103, Calgary, AB T2L 2A3For SaleMLS ID #A2298752, Nadine Faule, Associate, Real Estate Professionals Inc.. courtesy of Pillar9 System
- C$349,8002 bd2 ba841 sqft1414 N 17th St SE #303, Calgary, AB T2G 5S6For SaleMLS ID #A2327797, Lisa Mclaren, Associate, Trec The Real Estate Company. courtesy of Pillar9 System
- C$475,0002 bd2 ba1.2k sqft60 N Sierra Morena Lndg SW #110, Calgary, AB T3H 5H1For SaleMLS ID #A2325013, Joe Badin, Associate, Maxwell Canyon Creek. courtesy of Pillar9 System
