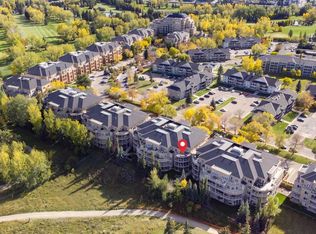
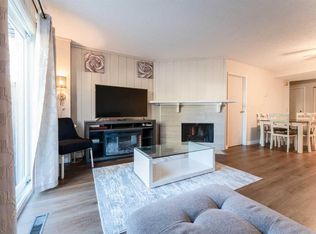
HAPPY THANKSGIVING! THIS UNIT IS A HOT TURKEY DINNER WITH ALL THE TRIMMINGS AND PUMPKIN PIE ! -- COME OUT AND BUY THIS PROFESSIONALLY RENOVATED ($50,000), CONCRETE 3 Bedroom (walk-up) corner unit for under $375,000 in Spruce Cliff -- WITH FABULOUS VIEWS OF: THE DOWNTOWN CORE, DOUGLAS FIR WALKING TRAIL, SHAGANAPPI GOLF COURSE and Chateau Belle Vue's own PRIVATE COURTYARD! ALL NEW KITCHEN (cabinets, quartz countertops, appliances & tile backsplash), LUXURY VINYL PLANK THROUGHOUT and both BATHROOMS redone (all hardware). Safer 2nd floor location, SUNNY EAST BY SOUTHEAST EXPOSURE. This cozy 3 Bedroom, 1.5 bath unit has just under 1050 ft2 -- open FR/DR combination with a rare WOOD BURNING BRICK FIREPLACE. Building amenities include: assigned surface stall (#24) steps from the front door, a secure storage locker (#202), shared WORKSHOP space, shared 3rd floor deck overlooking park, shared laundry room & washbasin in the basement (2 washers/2 dryers). Walking distance to LRT, Shaganappi Golf Course (x-country skiing track), shopping and Douglas Fir Trails for walking.
For sale
C$374,900
520 W Cedar Cres SW #202, Calgary, AB T3C 2Y8
3beds
1,049sqft
Apartment
Built in 1966
-- sqft lot
$-- Zestimate®
C$357/sqft
C$692/mo HOA
What's special
Professionally renovatedPrivate courtyardLuxury vinyl plank throughout
- 7 days
- 29
- 2
Zillow last checked:
Listing updated:
Listed by:
Jamie Ruff, Associate,
Re/Max House Of Real Estate
Source: courtesy of Pillar9 System,MLS®#: A2350139 Originating MLS®#: Calgary
Originating MLS®#: CalgaryFacts & features
Interior
Bedrooms & bathrooms
- Bedrooms: 3
- Bathrooms: 2
- Full bathrooms: 1
- 1/2 bathrooms: 1
Bedroom
- Level: Main
- Dimensions: 9`3" x 8`9"
Other
- Level: Main
- Dimensions: 14`1" x 10`2"
Bedroom
- Level: Level 5
- Dimensions: 14`1" x 10`0"
Other
- Level: Main
- Dimensions: 7`11" x 5`0"
Other
- Level: Main
- Dimensions: 4`11" x 4`5"
Other
- Level: Main
- Dimensions: 9`9" x 8`4"
Dining room
- Level: Main
- Dimensions: 8`4" x 7`4"
Other
- Level: Main
- Dimensions: 12`0" x 5`9"
Kitchen
- Level: Main
- Dimensions: 9`4" x 7`11"
Living room
- Level: Main
- Dimensions: 22`6" x 11`11"
Heating
- Baseboard, Boiler, Fireplace(s), Natural Gas, Wood
Cooling
- None
Appliances
- Included: Dishwasher, Microwave Hood Fan, Refrigerator, Stove(s)
- Laundry: Common Area, Laundry Room, Lower Level
Features
- No Animal Home, No Smoking Home
- Flooring: See Remarks, Vinyl
- Windows: Window Coverings
- Number of fireplaces: 1
- Fireplace features: Brick Facing, Family Room, Masonry, Wood Burning
- Common walls with other units/homes: 2+ Common Walls
Interior area
- Total interior livable area: 1,049 sqft
- Finished area above ground: 1,049
Video & virtual tour
Property
Parking
- Total spaces: 1
- Parking features: Assigned, Off Street, Parking Lot, Stall
Features
- Levels: Single Level Unit
- Stories: 3
- Entry location: Other
- Patio & porch: Balcony(s)
- Exterior features: Garden, Private Entrance, Uncovered Courtyard
Details
- Zoning: M-C1
Construction
Type & style
- Home type: Apartment
- Property subtype: Apartment
- Attached to another structure: Yes
Materials
- Brick, Concrete
Condition
- New construction: No
- Year built: 1966
Community & HOA
Community
- Features: Golf, Park, Playground, Sidewalks, Street Lights
- Subdivision: Spruce Cliff
HOA
- Has HOA: Yes
- Amenities included: Laundry, Park, Parking, Picnic Area, Roof Deck, Snow Removal, Storage
- Services included: Amenities of HOA/Condo, Common Area Maintenance, Heat, Insurance, Interior Maintenance, Parking, Professional Management, Reserve Fund Contributions, See Remarks
- HOA fee: C$692 monthly
Location
- Region: Calgary
Financial & listing details
- Price per square foot: C$357/sqft
- Date on market: 10/5/2026
- Inclusions: N/A
Price history
Price history is unavailable.
Public tax history
Tax history is unavailable.
Climate risks
Neighborhood: Spruce Cliff
Nearby schools
GreatSchools rating
No schools nearby
We couldn't find any schools near this home.
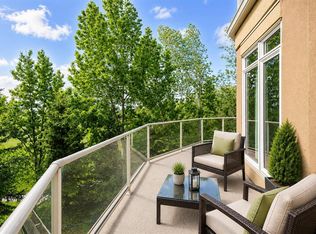
- C$244,9003 bd2 ba1k sqft512 W Cedar Cres SW #201, Calgary, AB T3C2Y8For Sale

- C$525,0002 bd2 ba1.3k sqft6 NW Hemlock Cres SW #405, Calgary, AB T3C2Z1For Sale
- C$249,9001 bd1 ba595 sqft2 S Hemlock Cres SW #311, Calgary, AB T3C2Z1For Sale

- C$535,9902 bd2 ba1.4k sqft10 S Hemlock Cres SW #306, Calgary, AB T3C2Z1For Sale
Similar homes
- C$399,9993 bd2 ba1.3k sqft323 N 13th Ave SW #203, Calgary, AB T2R 0K3For Sale
 MLS ID #A2346658, Clare Pett, Associate, Real Estate Professionals Inc.. courtesy of Pillar9 System
 - C$359,9002 bd2 ba1k sqft219 E Village Ter SW #7, Calgary, AB T3H 2L4For Sale
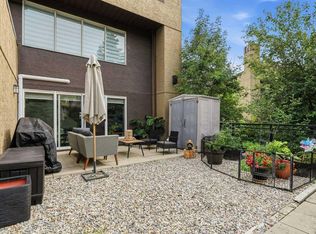 MLS ID #A2342380, Kristin Mould, Associate, Cir Realty. courtesy of Pillar9 System
 - C$400,0002 bd2 ba1.1k sqft626 S 24th Ave SW #201, Calgary, AB T2S 0K6For Sale
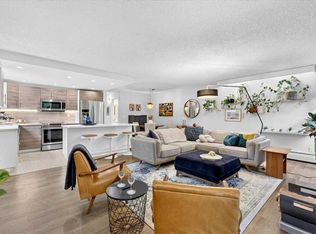 MLS ID #A2344871, Benjamin Sweet, Associate, Real Broker. courtesy of Pillar9 System
 - C$335,0003 bd2 ba1.1k sqft829 S Coach Bluff Cres SW #1101, Calgary, AB T3H 1B1For Sale
 MLS ID #A2350170, Angel Godson-Onumejor, Broker, Regent Pointe Realty. courtesy of Pillar9 System
