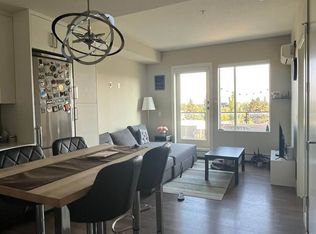
Inner city living in the heart of SOUTH CALGARY! This bright 2 bedroom, 2 full bathroom CORNER UNIT offers a spacious floor plan, 9’ ceilings, AIR CONDITIONING and a fantastic location just minutes from Marda Loop, 17th Avenue SW and Downtown. The open concept kitchen features quartz countertops, stainless steel appliances, a GAS COOKTOP and large island with sink, opening to a comfortable living area and private balcony with BBQ gas hookup. The primary bedroom includes a 4 piece ensuite, while the second bedroom with a large window is ideal for guests or a home office. Additional features include IN SUITE LAUNDRY, TITLED UNDERGROUND PARKING and a separate STORAGE LOCKER. Enjoy even more outdoor space on the building’s rooftop patio featuring seating, a shared grill and city views. An excellent opportunity to enjoy a spacious, well equipped condo in one of Calgary’s most convenient inner city locations!
For sale
C$295,900
1521 N 26th Ave SW #202, Calgary, AB T2T 1C4
2beds
703sqft
Apartment
Built in 2015
-- sqft lot
$-- Zestimate®
C$421/sqft
C$575/mo HOA
What's special
Corner unitSpacious floor planAir conditioningOpen concept kitchenQuartz countertopsStainless steel appliancesGas cooktop
- 46 days
- 12
- 0
Zillow last checked:
Listing updated:
Listed by:
Ken Nguyen, Associate,
Re/Max Real Estate (Mountain View),
Cory Lomsnes, Associate,
Re/Max Real Estate (Mountain View)
Source: courtesy of Pillar9 System,MLS®#: A2341894 Originating MLS®#: Calgary
Originating MLS®#: CalgaryFacts & features
Interior
Bedrooms & bathrooms
- Bedrooms: 2
- Bathrooms: 2
- Full bathrooms: 2
Other
- Level: Main
- Dimensions: 10`9" x 10`2"
Bedroom
- Level: Main
- Dimensions: 8`10" x 13`6"
Other
- Level: Main
Other
- Level: Main
Other
- Level: Main
- Dimensions: 12`8" x 11`7"
Living room
- Level: Main
- Dimensions: 11`11" x 11`7"
Heating
- Baseboard, Radiant
Cooling
- Wall Unit(s)
Appliances
- Included: Dishwasher, Gas Stove, Refrigerator, Washer/Dryer Stacked
- Laundry: In Unit
Features
- Kitchen Island, No Animal Home, No Smoking Home, Open Floorplan, Quartz Counters
- Flooring: Laminate, Tile
- Has fireplace: No
- Common walls with other units/homes: 2+ Common Walls
Interior area
- Total interior livable area: 703 sqft
Video & virtual tour
Property
Parking
- Total spaces: 1
- Parking features: Stall, Underground, Titled
Features
- Levels: Single Level Unit
- Stories: 4
- Entry location: Other
- Patio & porch: Balcony(s)
- Exterior features: Balcony
Details
- Zoning: M-C2
Construction
Type & style
- Home type: Apartment
- Property subtype: Apartment
- Attached to another structure: Yes
Materials
- Cement Fiber Board, Concrete, Mixed, Wood Frame
Condition
- New construction: No
- Year built: 2015
Community & HOA
Community
- Features: Other, Park, Playground, Sidewalks, Street Lights
- Subdivision: South Calgary
HOA
- Has HOA: Yes
- Amenities included: None
- Services included: Common Area Maintenance, Gas, Heat, Insurance, Professional Management, Reserve Fund Contributions, Sewer, Snow Removal, Trash, Water
- HOA fee: C$575 monthly
Location
- Region: Calgary
Financial & listing details
- Price per square foot: C$421/sqft
- Date on market: 9/2/2026
- Date available: 11/10/2026
- Inclusions: n/a
Price history
Price history is unavailable.
Public tax history
Tax history is unavailable.
Climate risks
Neighborhood: South Calgary
Nearby schools
GreatSchools rating
No schools nearby
We couldn't find any schools near this home.


Similar homes
- C$279,0002 bd2 ba610 sqft1521 N 26th Ave SW #210, Calgary, AB T2T 1C4For Sale
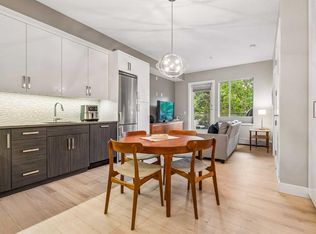 MLS ID #A2342995, Ravi Behal, Associate, Urban-Realty.Ca. courtesy of Pillar9 System
 - C$289,9002 bd2 ba848 sqft1540 S 17th Ave SW #304, Calgary, AB T2T 0C8For Sale
 MLS ID #A2345674, Caroline Bereznicki, Associate, Charles. courtesy of Pillar9 System
 - C$275,0002 bd1 ba873 sqft1530 S 26th Ave SW #6, Calgary, AB T2T 1C5For Sale
 MLS ID #A2349191, Christopher Duffy, Associate, Re/Max First. courtesy of Pillar9 System
 - C$269,9001 bd1 ba476 sqft1521 N 26th Ave SW #101, Calgary, AB T2T 1C4For Sale
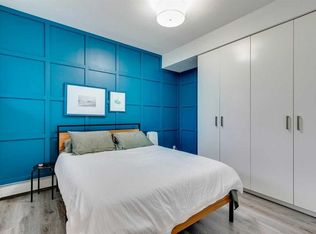 MLS ID #A2335258, David Lofthaug, Broker, Bode Platform Inc.. courtesy of Pillar9 System
