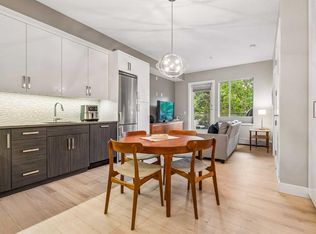
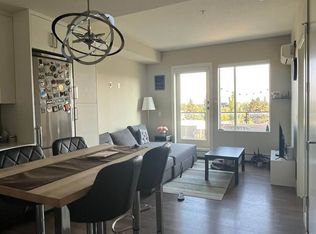
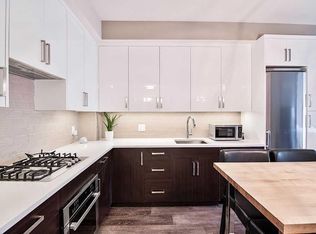
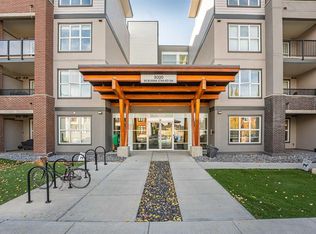
This EXECUTIVE 2-BEDROOM, 1-bath condo offers a highly functional OPEN-CONCEPT layout and shows absolutely spectacular. Loaded with upgrades, the home features STYLISH laminate flooring throughout and a gourmet kitchen that truly stands out—complete with quartz countertops, mosaic backsplash with under mount lighting, gas stove, matching stainless steel appliances, soft-close glossy white cabinetry, a movable island, and a modern pantry. The bright and inviting living room opens onto a very PRIVATE BALCONY—perfect for barbequing and entertaining. The spacious primary bedroom includes a floor-to-ceiling wardrobe, while the second bedroom is ideal for guests or a home office and offers ample storage. A full 4-piece bathroom completes the interior. Additional highlights include IN-SUITE WASHER AND DRYER, TITLED HEATED UNDERGROUND PARKING, a storage locker, and access to a beautifully designed common rooftop patio. This PET-FRIENDLY building is ideal for professionals, couples, or investors. Low condo fees include heat, water, and more. Conveniently located within walking distance to shopping and transit. The condo offers a highly functional open-concept layout and shows absolutely spectacular. Loaded with upgrades, the home features stylish laminate flooring throughout and a gourmet kitchen that truly stands out—complete with quartz countertops, mosaic backsplash with undermount lighting, gas stove, matching stainless steel appliances, soft-close glossy white cabinetry, a movable island, and a modern pantry. The bright and inviting living room opens onto a very private balcony—perfect for barbequing and entertaining. The spacious primary bedroom includes a floor-to-ceiling wardrobe, while the second bedroom is ideal for guests or a home office and offers ample storage. A full 4-piece bathroom completes the interior. Additional highlights include in-suite washer and dryer, titled heated underground parking, a storage locker, and access to a beautifully designed common rooftop patio. This pet-friendly building is ideal for professionals, couples, or investors. Low condo fees include heat, water, and more. Conveniently located within walking distance to shopping and transit.
For sale
C$289,999
1521 N 26th Ave SW #208, Calgary, AB T2T 1C4
2beds
517sqft
Apartment
Built in 2015
-- sqft lot
$-- Zestimate®
C$560/sqft
C$429/mo HOA
What's special
Highly functional open-concept layoutStylish laminate flooring throughoutGourmet kitchenQuartz countertopsGas stoveMatching stainless steel appliancesSoft-close glossy white cabinetry
- 19 days
- 7
- 0
Zillow last checked:
Listing updated:
Listed by:
Miriam Roberts, Associate,
Real Estate Professionals Inc.
Source: courtesy of Pillar9 System,MLS®#: A2343624 Originating MLS®#: Calgary
Originating MLS®#: CalgaryFacts & features
Interior
Bedrooms & bathrooms
- Bedrooms: 2
- Bathrooms: 1
- Full bathrooms: 1
Other
- Level: Main
- Dimensions: 10`8" x 8`3"
Bedroom
- Level: Main
- Dimensions: 9`10" x 8`3"
Other
- Level: Main
- Dimensions: 7`5" x 4`11"
Other
- Level: Main
- Dimensions: 9`6" x 6`8"
Kitchen
- Level: Main
- Dimensions: 12`8" x 10`8"
Laundry
- Level: Main
- Dimensions: 3`1" x 3`0"
Living room
- Level: Main
- Dimensions: 11`6" x 11`4"
Heating
- Baseboard, Hot Water
Cooling
- None
Appliances
- Included: Dishwasher, Garage Control(s), Gas Cooktop, Range Hood, Refrigerator, Washer/Dryer Stacked
- Laundry: In Unit
Features
- Kitchen Island
- Flooring: Laminate
- Windows: Window Coverings
- Has fireplace: No
- Common walls with other units/homes: 1 Common Wall
Interior area
- Total interior livable area: 517.76 sqft
Property
Parking
- Total spaces: 1
- Parking features: Gated, Heated Garage, Titled, Underground
Features
- Levels: Single Level Unit
- Stories: 4
- Entry location: Other
- Patio & porch: Balcony(s)
- Exterior features: Garden, Other
Details
- Zoning: M-C2
Construction
Type & style
- Home type: Apartment
- Property subtype: Apartment
- Attached to another structure: Yes
Materials
- Composite Siding, Metal Frame, Wood Frame, Wood Siding
Condition
- New construction: No
- Year built: 2015
Community & HOA
Community
- Features: Park, Playground
- Subdivision: South Calgary
HOA
- Has HOA: Yes
- Amenities included: Community Gardens, Elevator(s), Roof Deck
- Services included: Heat, Water
- HOA fee: C$429 monthly
Location
- Region: Calgary
Financial & listing details
- Price per square foot: C$560/sqft
- Date on market: 9/8/2026
- Inclusions: N/A
Price history
Price history is unavailable.
Public tax history
Tax history is unavailable.
Climate risks
Neighborhood: South Calgary
Nearby schools
GreatSchools rating
No schools nearby
We couldn't find any schools near this home.
Similar homes
- C$310,0002 bd2 ba703 sqft1521 N 26th Ave SW #202, Calgary, AB T2T 1C4For Sale
 MLS ID #A2341894, Ken Nguyen, Associate, Re/Max Real Estate (Mountain View). courtesy of Pillar9 System
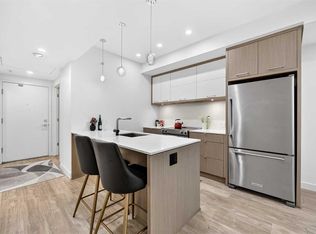
 - C$315,0001 bd1 ba611 sqft3450 S 19th St SW #307, Calgary, AB T2T 6V7For Sale
 MLS ID #A2342890, Danielle Reneau, Associate, Century 21 Masters. courtesy of Pillar9 System
 - C$359,9002 bd1 ba732 sqft119 S 19th St NW #209, Calgary, AB T2N 2S7For Sale
 MLS ID #A2348406, Susan Penley, Associate, Re/Max House Of Real Estate. courtesy of Pillar9 System
 - C$299,9991 bd1 ba620 sqft95 N Burma Star Rd SW #3122, Calgary, AB T3E 8A9For Sale
 MLS ID #A2337874, Mohiz Ilyas, Associate, Lpt Realty. courtesy of Pillar9 System
