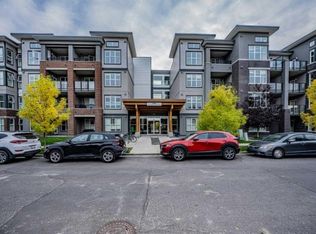
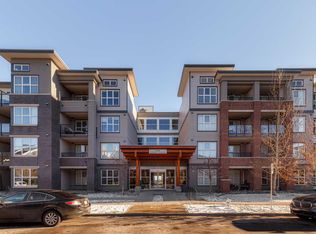
Meet “Clara” - Welcome to your TOP FLOOR, west-facing condo with vaulted ceilings soaring over 10 feet in the historic community of Currie Barracks. A stylish, open layout offers an inspiring space for living. The bright kitchen pairs quartz countertops with stainless steel appliances, a gas range, and designer tile backsplash, with plenty of counter and cupboard space. The condo's larger size also allows for dining space or a perfect home office. Enjoy afternoon and evening sunshine on your large balcony, with air conditioning keeping the interior comfortable through the warmer months. A spacious primary bedroom, walk-through closet with organizers, beautifully appointed bathroom, and in-suite laundry complete the home. Titled, heated underground parking adds year-round convenience, with additional storage directly in front of your stall. Beyond your door, Currie blends heritage character with parks, green spaces, and walking paths. Enjoy the cafés, restaurants, and shops of Marda Loop, or take advantage of the proximity to Mount Royal University and easy access to downtown. A bright, thoughtfully finished home in a connected inner-city community.
For sale
C$324,999
95 W Burma Star Rd SW #1404, Calgary, AB T3E 8A9
1beds
606sqft
Apartment
Built in 2016
-- sqft lot
$-- Zestimate®
C$536/sqft
C$415/mo HOA
What's special
Top floor west-facing condoStylish open layoutBright kitchenQuartz countertopsStainless steel appliancesGas rangeDesigner tile backsplash
- 3 hours
- 0
- 0
Zillow last checked:
Listing updated:
Listed by:
Michael Montgomery, Associate Broker,
Renzo Real Estate Inc.,
Willemina Montgomery, Broker,
Renzo Real Estate Inc.
Source: courtesy of Pillar9 System,MLS®#: A2354600 Originating MLS®#: Calgary
Facts & features
Interior
Bedrooms & bathrooms
- Bedrooms: 1
- Bathrooms: 1
- Full bathrooms: 1
Other
- Level: Main
- Dimensions: 105`5" x 11`4"
Other
- Level: Main
- Dimensions: 6`1" x 8`8"
Kitchen
- Level: Main
- Dimensions: 12`7" x 9`8"
Other
- Level: Main
- Dimensions: 12`7" x 19`2"
Heating
- Baseboard
Cooling
- Central Air
Appliances
- Included: Dishwasher, Gas Stove, Microwave Hood Fan, Refrigerator, Washer/Dryer
- Laundry: In Unit
Features
- Kitchen Island, Quartz Counters, Walk-In Closet(s)
- Flooring: Carpet, Tile
- Windows: Window Coverings
- Has fireplace: No
- Common walls with other units/homes: 2+ Common Walls
Interior area
- Total interior livable area: 606.07 sqft
Video & virtual tour
Property
Parking
- Total spaces: 1
- Parking features: Underground, Titled
Features
- Levels: Single Level Unit
- Stories: 4
- Entry location: Top
- Patio & porch: Balcony(s)
- Exterior features: Balcony
Details
- Zoning: DC
Construction
Type & style
- Home type: Apartment
- Property subtype: Apartment
- Attached to another structure: Yes
Materials
- Composite Siding, Wood Frame
Condition
- New construction: No
- Year built: 2016
Community & HOA
Community
- Features: Park, Playground, Sidewalks, Street Lights
- Subdivision: Currie Barracks
HOA
- Has HOA: Yes
- Amenities included: Car Wash Area, Elevator(s), Parking, Secured Parking, Trash, Visitor Parking
- Services included: Gas, Heat, Insurance, Maintenance Grounds, Parking, Professional Management, Reserve Fund Contributions, Sewer, Snow Removal, Trash, Water
- HOA fee: C$415 monthly
Location
- Region: Calgary
Financial & listing details
- Price per square foot: C$536/sqft
- Date on market: 11/5/2026
- Inclusions: N/A
Price history
Price history is unavailable.
Public tax history
Tax history is unavailable.
Climate risks
Neighborhood: Currie Barracks
Nearby schools
GreatSchools rating
No schools nearby
We couldn't find any schools near this home.
Similar homes
- C$298,8001 bd1 ba620 sqft95 NE Burma Star Rd SW #3210, Calgary, AB T3E 8A9For Sale
 MLS ID #A2333360, Shan Lian, Associate, Homecare Realty Ltd.. courtesy of Pillar9 System
- C$334,0001 bd1 ba719 sqft145 W Burma Star Rd SW #107, Calgary, AB T3E 8A8For Sale
 MLS ID #A2339582, Mikala James, Associate, Century 21 Bamber Realty Ltd.. courtesy of Pillar9 System
- C$285,0001 bd1 ba611 sqft95 Burma Star Rd SW #1119, Calgary, AB T3E 8A9For Sale
 Engel & Volkers
- C$285,0001 bd1 ba611 sqft95 Burma Star Rd N #1119, Calgary, AB T3E 8A9For Sale
 MLS ID #A2319957, Chynna Winter, Broker, Engel & Völkers Calgary. courtesy of Pillar9 System
