Urban living is at its best in Gateway Garrison Woods, where this meticulously maintained one-bedroom condo places you steps from Mount Royal Univeristy and everything that makes inner-city Calgary so desirable. Designed with an open-concept layout, this home strikes the perfect balance between comfort, style, and functionality. The kitchen features granite countertops, stainless steel appliances, maple cabinetry, a pantry, and a generous peninsula that provides additional workspace and storage, flowing effortlessly into the dining area and living room, which has new carpet. Oversized windows fill the space with natural light, creating a bright and welcoming atmosphere throughout. The primary bedroom offers ample room for a full bedroom suite and is complemented by a four-piece bathroom, while in-suite laundry and excellent storage add everyday convenience. Step outside to your private covered balcony overlooking the beautifully landscaped inner courtyard, an ideal setting for your morning coffee or a quiet evening outdoors. Located just steps from the boutiques, cafés, restaurants, fitness studios, and everyday amenities of Marda Loop, with River Park, Sandy Beach, and downtown Calgary only minutes away, this home presents an exceptional opportunity to enjoy one of Calgary's most sought-after inner-city communities.
For sale
C$234,900
5605 E Henwood St SW #3412, Calgary, AB T3E 7R2
1beds
505sqft
Apartment
Built in 2006
-- sqft lot
$-- Zestimate®
C$465/sqft
C$458/mo HOA
What's special
Meticulously maintained one-bedroom condoOpen-concept layoutGranite countertopsStainless steel appliancesMaple cabinetryFour-piece bathroomIn-suite laundry
- 2 days |
- 4 |
- 0 |
Zillow last checked:
Listing updated:
Listed by:
Paula Murphy, Associate,
Century 21 Bamber Realty Ltd.
Source: courtesy of Pillar9 System,MLS®#: A2335550 Originating MLS®#: Calgary
Originating MLS®#: CalgaryFacts & features
Interior
Bedrooms & bathrooms
- Bedrooms: 1
- Bathrooms: 1
- Full bathrooms: 1
Other
- Level: Main
- Dimensions: 10`2" x 10`2"
Other
- Level: Main
- Dimensions: 7`6" x 8`0"
Dining room
- Level: Main
- Dimensions: 6`0" x 6`4"
Kitchen
- Level: Main
- Dimensions: 7`9" x 11`7"
Laundry
- Level: Main
Living room
- Level: Main
- Dimensions: 11`6" x 15`8"
Heating
- Radiant Floor
Cooling
- None
Appliances
- Included: Dishwasher, Dryer, Electric Stove, Microwave Hood Fan, Refrigerator, Washer
- Laundry: In Unit, Laundry Room
Features
- Granite Counters, Kitchen Island, Open Floorplan, Pantry, Storage
- Flooring: Carpet, Linoleum
- Windows: Window Coverings
- Has fireplace: No
- Common walls with other units/homes: 2+ Common Walls
Interior area
- Total interior livable area: 505.37 sqft
- Finished area above ground: 505
Property
Parking
- Total spaces: 1
- Parking features: Stall, Underground, Titled
Features
- Levels: Single Level Unit
- Stories: 4
- Entry location: Other
- Patio & porch: Balcony(s)
- Exterior features: Balcony
Details
- Zoning: M-C2
Construction
Type & style
- Home type: Apartment
- Property subtype: Apartment
- Attached to another structure: Yes
Materials
- Brick, Concrete, Vinyl Siding
- Foundation: Concrete Perimeter
- Roof: Tar/Gravel
Condition
- New construction: No
- Year built: 2006
Community & HOA
Community
- Features: Golf, Park, Playground, Sidewalks, Street Lights, Tennis Court(s)
- Subdivision: Garrison Green
HOA
- Has HOA: Yes
- Amenities included: Elevator(s), Fitness Center, Laundry, Parking, Visitor Parking
- Services included: Amenities of HOA/Condo, Common Area Maintenance, Electricity, Heat, Maintenance Grounds, Professional Management, Reserve Fund Contributions, Sewer, Snow Removal, Trash, Water
- HOA fee: C$458 monthly
Location
- Region: Calgary
Financial & listing details
- Price per square foot: C$465/sqft
- Date on market: 8/8/2026
- Inclusions: None
P
Paula Murphy, Associate
(403) 245-0773
By pressing Contact Agent, you agree that the real estate professional identified above may call/text you about your search, which may involve use of automated means and pre-recorded/artificial voices. You don't need to consent as a condition of buying any property, goods, or services. Message/data rates may apply. You also agree to our Terms of Use. Zillow does not endorse any real estate professionals. We may share information about your recent and future site activity with your agent to help them understand what you're looking for in a home.
Price history
Price history is unavailable.
Public tax history
Tax history is unavailable.
Climate risks
Neighborhood: Garrison Green
Nearby schools
GreatSchools rating
No schools nearby
We couldn't find any schools near this home.
- C$238,0001 bd1 ba580 sqft5605 W Henwood St SW #1308, Calgary, AB T3E7R2For Sale

- C$242,5001 bd1 ba577 sqft5605 E Henwood St SW #1503, Calgary, AB T3E7R2For Sale
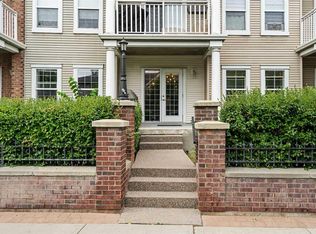
- C$--1 bd1 ba650 sqft5605 Henwood St SW #2302, Calgary, AB T3E7R2Off Market
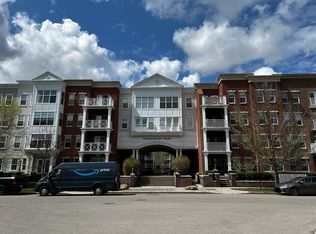
- C$234,9001 bd1 ba505 sqft5605 Henwood St SW #3412, Calgary, AB T3E7R2For Sale

- C$--1 bd1 ba-- sqft5605 Henwood St SW #2106, Calgary, AB T3E7R2Off Market
- C$--3 bd4 ba1.7k sqft9 Lewis Mackenzie Pl SW, Calgary, AB T3E7R4Off Market
- C$999,9004 bd4 ba1.8k sqft87 W Couture Cres SW, Calgary, AB T3E7R3For Sale
- C$829,0003 bd3 ba1.1k sqft6108 W Lloyd Cres SW, Calgary, AB T3E5V7For Sale
Similar homes
- C$242,5001 bd1 ba577 sqft5605 E Henwood St SW #1503, Calgary, AB T3E 7R2For SaleMLS ID #A2334706, Roberto Argenal, Associate, Kic Realty. courtesy of Pillar9 System
- C$249,8001 bd1 ba643 sqft69 Springborough Ct SW #119, Calgary, AB T3H 5V5For Sale
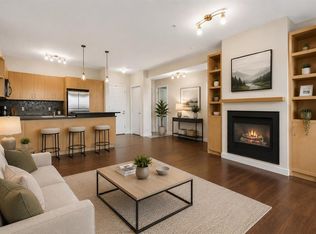 MLS ID #A2335248, Jonathan Popowich, Associate Broker, Exp Realty. courtesy of Pillar9 System
 - C$215,0001 bd1 ba474 sqft2220 W 16a St SW #403, Calgary, AB T2T 4K2For Sale
 MLS ID #A2332383, Derek Chevrefils, Associate, 2% Realty. courtesy of Pillar9 System
 - C$274,9001 bd1 ba587 sqft208 S Holy Cross Ln SW #313, Calgary, AB T2S 3G3For Sale
 MLS ID #A2334565, Alexis Meinzer, Associate, Century 21 Bamber Realty Ltd.. courtesy of Pillar9 System
 - C$269,9001 bd1 ba512 sqft3111 NE 34th Ave NW #204, Calgary, AB T2L 0Y2For SaleMLS ID #A2335223, Karen Keveryga, Associate, Royal Lepage Benchmark. courtesy of Pillar9 System
- C$277,0001 bd1 ba569 sqft2233 N 34th Ave SW #321, Calgary, AB T2T 6N2For SaleMLS ID #A2333188, Brenda Parai, Associate, Re/Max Realty Professionals. courtesy of Pillar9 System
- C$239,9001 bd1 ba670 sqft402 SE Kincora Glen Rd NW #2203, Calgary, AB T3R 0V2For SaleMLS ID #A2335054, Sylvia Castonguay, Associate, Cir Realty. courtesy of Pillar9 System
- C$275,0001 bd1 ba601 sqft955 N McPherson Rd NE #514, Calgary, AB T2E 6V3For SaleMLS ID #A2331876, Devon Sankey, Associate, Re/Max House Of Real Estate. courtesy of Pillar9 System
- C$195,0001 bd1 ba549 sqft550 W Prominence Rise SW #205, Calgary, AB T3H 5J1For SaleMLS ID #A2330666, Ken Richter, Associate, Re/Max House Of Real Estate. courtesy of Pillar9 System
- C$215,0001 bd1 ba710 sqft8710 W Horton Rd SW #1205, Calgary, AB T2V 0P7For SaleMLS ID #A2333303, Justin Havre, Associate, Exp Realty. courtesy of Pillar9 System
- C$255,0001 bd1 ba637 sqft1410 N 1st St SE #502, Calgary, AB T2G 5T7For SaleMLS ID #A2334121, Olena Sobkovych, Associate, Cir Realty. courtesy of Pillar9 System
- C$245,0001 bd1 ba579 sqft19621 E 40th St SE #108, Calgary, AB T3M 3B2For SaleMLS ID #A2334952, Matt Launhardt, Associate, The Real Estate District. courtesy of Pillar9 System
- C$224,5001 bd1 ba515 sqft11811 S Lake Fraser Dr SE #5601, Calgary, AB T2J 7J4For SaleMLS ID #A2333220, Jun Xiao, Associate, Exp Realty. courtesy of Pillar9 System
- C$245,0001 bd1 ba703 sqft8710 NW Horton Rd SW #1106, Calgary, AB T2V 0P7For SaleMLS ID #A2323010, Emily Liu, Associate, Homecare Realty Ltd.. courtesy of Pillar9 System
- C$305,0001 bd1 ba687 sqft630 E 10th St NW #208, Calgary, AB T2N 1W3For SaleMLS ID #A2334463, Justin Becker, Associate, Real Broker. courtesy of Pillar9 System
- C$230,0001 bd1 ba610 sqft728 W 3rd Ave NW #204, Calgary, AB T2N 0J1For SaleMLS ID #A2330767, Allison Sigurdson, Associate, Remax Innovations. courtesy of Pillar9 System
- C$234,9001 bd1 ba645 sqft69 S Springborough Ct SW #107, Calgary, AB T3H 5V5For SaleMLS ID #A2309501, Lesley Halcro, Associate, Maxwell Capital Realty. courtesy of Pillar9 System
- C$169,9001 bd1 ba475 sqft2140 W 17a St SW #402, Calgary, AB T2T 4R8For SaleMLS ID #A2334285, Tom Sherry, Associate, Cir Realty. courtesy of Pillar9 System
- C$303,8001 bd1 ba620 sqft95 NE Burma Star Rd SW #3210, Calgary, AB T3E 8A9For SaleMLS ID #A2333360, Shan Lian, Associate, Homecare Realty Ltd.. courtesy of Pillar9 System
- C$349,9001 bd2 ba744 sqft1730 W 5a St SW #306, Calgary, AB T2S 2E9For SaleMLS ID #A2335611, Christina Giuffre, Associate, Century 21 Bamber Realty Ltd.. courtesy of Pillar9 System
