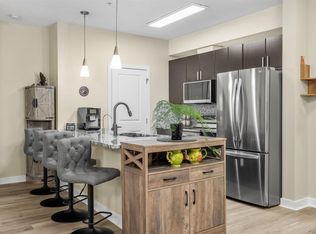
Welcome to Canvas in Millrise. This is a great complex with all the amenities you need. Fitness room nicely equipped, media room and a bookable party room all at your disposal. The apartment is upper end with granite counters, island and stainless steel appliances. Ceramic floors and carpet. The unit overlooks the courtyard from the third floor. The master bedroom has a walk-through closet and a cheater ensuite. There is also a built-in desk area. Check out the condo fees which include heat and electricity! The unit comes with 1 titled underground heated parking stall.
For sale
C$225,000
11 N Millrise Dr SW #320, Calgary, AB T2Y 0K7
1beds
511sqft
Apartment
Built in 2008
-- sqft lot
$-- Zestimate®
C$440/sqft
C$374/mo HOA
What's special
Granite countersStainless steel appliancesCeramic floorsUnit overlooks the courtyardCheater ensuiteBuilt-in desk area
- 58 days
- 7
- 0
Zillow last checked:
Listing updated:
Listed by:
Douglas Hovde, Broker,
Re/Max West Real Estate
Source: courtesy of Pillar9 System,MLS®#: A2336018 Originating MLS®#: Calgary
Originating MLS®#: CalgaryFacts & features
Interior
Bedrooms & bathrooms
- Bedrooms: 1
- Bathrooms: 1
- Full bathrooms: 1
Other
- Level: Main
- Dimensions: 10`1" x 9`7"
Other
- Level: Main
- Dimensions: 7`10" x 4`11"
Kitchen
- Level: Main
- Dimensions: 12`4" x 9`6"
Living room
- Level: Main
- Dimensions: 14`5" x 13`5"
Heating
- Baseboard
Cooling
- None
Appliances
- Included: Dishwasher, Electric Range, Microwave Hood Fan, Refrigerator, Washer/Dryer Stacked
- Laundry: In Unit
Features
- Granite Counters, Kitchen Island
- Flooring: Carpet, Ceramic Tile
- Has fireplace: No
- Common walls with other units/homes: 2+ Common Walls
Interior area
- Total interior livable area: 511 sqft
Video & virtual tour
Property
Parking
- Total spaces: 1
- Parking features: Titled, Underground
Features
- Levels: Single Level Unit
- Stories: 4
- Entry location: Other
- Patio & porch: Balcony(s)
- Exterior features: Balcony
Details
- Zoning: DC (pre 1P2007)
Construction
Type & style
- Home type: Apartment
- Property subtype: Apartment
- Attached to another structure: Yes
Materials
- Stone, Stucco, Wood Frame
Condition
- New construction: No
- Year built: 2008
Community & HOA
Community
- Subdivision: Millrise
HOA
- Has HOA: Yes
- Amenities included: Elevator(s), Fitness Center, Party Room, Recreation Room, Visitor Parking
- Services included: Amenities of HOA/Condo, Electricity, Heat, Insurance, Professional Management, Sewer, Snow Removal, Trash, Water
- HOA fee: C$374 monthly
Location
- Region: Calgary
Financial & listing details
- Price per square foot: C$440/sqft
- Date on market: 8/14/2026
- Inclusions: none
Price history
Price history is unavailable.
Public tax history
Tax history is unavailable.
Climate risks
Neighborhood: Millrise
Nearby schools
GreatSchools rating
No schools nearby
We couldn't find any schools near this home.
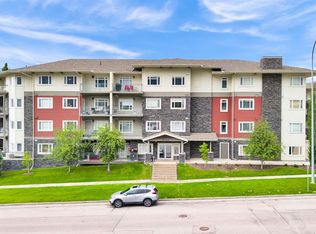
- C$310,0002 bd2 ba875 sqft11 NW Millrise Dr SW #407, Calgary, AB T2Y0K7For Sale
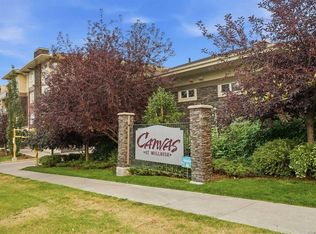
- C$319,8002 bd2 ba862 sqft11 N Millrise Dr SW #441, Calgary, AB T2Y0K7For Sale
- C$333,0002 bd2 ba870 sqft11 W Millrise Dr SW #212, Calgary, AB T2Y0K7For Sale

- C$349,9002 bd2 ba870 sqft11 N Millrise Dr SW #125, Calgary, AB T2Y0K7For Sale
Similar homes
- C$219,5001 bd1 ba515 sqft11811 S Lake Fraser Dr SE #5601, Calgary, AB T2J 7J4For Sale
 MLS ID #A2333220, Jun Xiao, Associate, Exp Realty. courtesy of Pillar9 System
 - C$229,9001 bd1 ba651 sqft151 E Legacy Main St SE #6121, Calgary, AB T2X 4A4For Sale
 MLS ID #A2349697, Craig Lamb, Associate, Real Estate Professionals Inc.. courtesy of Pillar9 System
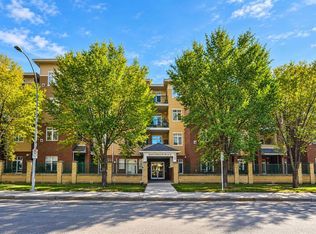
 - C$224,9001 bd1 ba710 sqft5720 W 2nd St SW #214, Calgary, AB T2H 3B3For Sale
 MLS ID #A2346692, Henry Nguyen, Associate, Cir Realty. courtesy of Pillar9 System
 - C$235,0001 bd1 ba712 sqft8880 N Horton Rd SW #806, Calgary, AB T2V 2W3For Sale
 MLS ID #A2340982, Vincent Phan, Associate, 2% Realty. courtesy of Pillar9 System
