Bright South-Facing Condo with Green Space Views | All Utilities Included Welcome to this bright and beautifully refreshed second-floor apartment overlooking the central green space and playground in the heart of Bridlewood. Located in the well-maintained Bridleview Pointe condominium, this spacious 1-bedroom, 1-bathroom unit offers 659.5 sq. ft. of comfortable living space with a peaceful south-facing exposure that provides added privacy and abundant natural light. The open-concept layout creates a warm and inviting atmosphere, perfect for relaxing or entertaining. The kitchen features a dishwasher and hood fan and flows seamlessly into the living area. Sliding patio doors lead to a covered south-facing balcony where you can enjoy sunny afternoons while overlooking the beautifully maintained green space. A separate laundry room with an in-suite washer and dryer provides everyday convenience along with extra storage. The titled parking stall is located close to the building entrance, making daily access easy and convenient. Building & Location Highlights Condo fees include ALL utilities — electricity, heat, water and parking Low monthly condo fee of $337.93 Well-maintained building with landscaped central green space Walking distance to Glenmore Christian Academy, one of Alberta's top-ranked schools, and Bridlewood School Minutes from Stoney Trail, Fish Creek Provincial Park, nearby CTrain stations, bus routes, and major shopping including Costco Wholesale and Walmart Close to recreation, restaurants, and everyday amenities Available for immediate possession. Don't miss this exceptional opportunity to own an affordable, move-in-ready home in one of Calgary's most desirable southwest communities.
For sale
C$189,900
8 S Bridlecrest Dr SW #1223, Calgary, AB T2Y 0H7
1beds
659sqft
Apartment
Built in 2008
-- sqft lot
$-- Zestimate®
C$288/sqft
C$338/mo HOA
What's special
Peaceful south-facing exposureOpen-concept layoutWarm and inviting atmosphereCovered south-facing balconyExtra storage
- 102 days
- 32
- 3
Zillow last checked:
Listing updated:
Listed by:
Emily Liu, Associate,
Homecare Realty Ltd.
Source: courtesy of Pillar9 System,MLS®#: A2324958 Originating MLS®#: Calgary
Originating MLS®#: CalgaryFacts & features
Interior
Bedrooms & bathrooms
- Bedrooms: 1
- Bathrooms: 1
- Full bathrooms: 1
Bedroom
- Level: Main
- Dimensions: 15`1" x 11`4"
Other
- Level: Main
- Dimensions: 7`8" x 4`11"
Dining room
- Level: Main
- Dimensions: 8`1" x 12`8"
Kitchen
- Level: Main
- Dimensions: 8`5" x 8`4"
Laundry
- Level: Main
- Dimensions: 3`2" x 2`11"
Living room
- Level: Main
- Dimensions: 13`0" x 12`8"
Heating
- Baseboard
Cooling
- None
Appliances
- Included: Dishwasher, Range, Range Hood, Refrigerator, Washer/Dryer
- Laundry: In Unit
Features
- No Smoking Home, Open Floorplan
- Flooring: Carpet, Vinyl
- Has fireplace: No
- Common walls with other units/homes: 2+ Common Walls
Interior area
- Total interior livable area: 659.52 sqft
Property
Parking
- Total spaces: 1
- Parking features: Stall, Titled
Features
- Levels: Single Level Unit
- Stories: 4
- Entry location: Ground
- Patio & porch: Balcony(s)
- Exterior features: Balcony
Details
- Parcel number: 112641688
- Zoning: M-2 d162
Construction
Type & style
- Home type: Apartment
- Property subtype: Apartment
- Attached to another structure: Yes
Materials
- Asbestos, Brick, Wood Frame
Condition
- New construction: No
- Year built: 2008
Community & HOA
Community
- Features: Park, Playground, Sidewalks, Street Lights
- Subdivision: Bridlewood
HOA
- Has HOA: Yes
- Amenities included: Community Gardens, Dog Run, Snow Removal, Visitor Parking
- Services included: Electricity, Heat, Insurance, Parking, Professional Management, Reserve Fund Contributions, Sewer, Snow Removal, Water
- HOA fee: C$338 monthly
Location
- Region: Calgary
Financial & listing details
- Price per square foot: C$288/sqft
- Date on market: 6/27/2026
- Inclusions: na
Price history
Price history is unavailable.
Public tax history
Tax history is unavailable.
Climate risks
Neighborhood: Bridlewood
Nearby schools
GreatSchools rating
No schools nearby
We couldn't find any schools near this home.
- C$230,0001 bd1 ba559 sqft8 W Bridlecrest Dr SW #1305, Calgary, AB T2Y0H6For Sale

- C$274,9002 bd2 ba755 sqft8 E Bridlecrest Dr SW #1407, Calgary, AB T2Y0H6For Sale
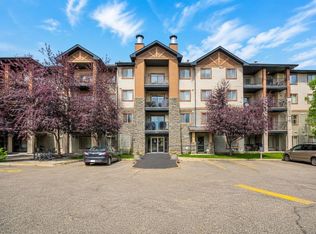
- C$264,9002 bd1 ba884 sqft8 E Bridlecrest Dr SW #1421, Calgary, AB T2Y0H6For Sale
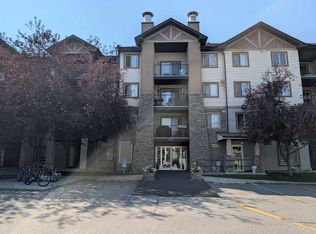
- C$251,0002 bd1 ba883 sqft8 E Bridlecrest Dr SW #1321, Calgary, AB T2Y0H6For Sale
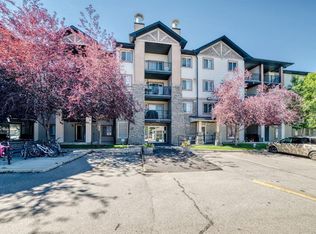
Similar homes
- C$209,9881 bd1 ba670 sqft8 E Bridlecrest Dr SW #1323, Calgary, AB T2Y 0H7For Sale
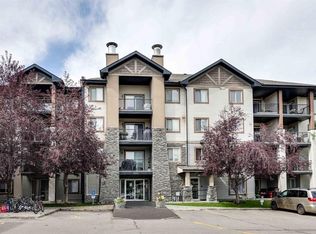 MLS ID #A2340868, Terri Camore, Associate, Royal Lepage Solutions. courtesy of Pillar9 System
 - C$230,0001 bd1 ba559 sqft8 W Bridlecrest Dr SW #1305, Calgary, AB T2Y 0H6For SaleMLS ID #A2334596, Ella Kuindersma, Associate, Re/Max First. courtesy of Pillar9 System
- C$250,0002 bd2 ba858 sqft4000 NE Somervale Ct SW #418, Calgary, AB T2Y 4J3For Sale
 MLS ID #A2351064, Lindy Bowler, Associate, Real Broker. courtesy of Pillar9 System
 - C$189,0002 bd1 ba818 sqft315 E Southampton Dr SW #3202, Calgary, AB T2W 2T6For Sale
 MLS ID #A2305066, Bill Macdougall, Broker, Optimum Realty Group. courtesy of Pillar9 System
