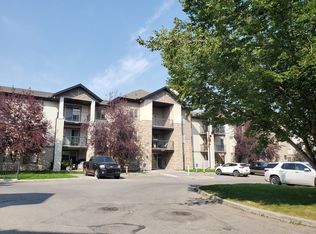
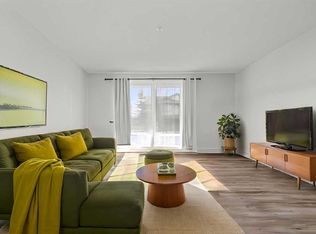
Welcome to Bridlecrest Pointe! This beautifully maintained second-floor condo offers 2 bedrooms, 1 bathroom, and the rare convenience of both a titled underground parking stall and an additional surface parking stall. The open-concept layout features a large entryway with flexible space for a home office or additional storage. Enjoy a bright west-facing exposure that fills the unit with natural light and provides stunning sunset views from the private covered balcony. The spacious living room features double patio doors, while the kitchen offers ample cabinetry, generous counter space, a long breakfast bar with seating, and elegant under-cabinet lighting. Both bedrooms are generously sized with plenty of room for extra storage solutions. Additional highlights include in-suite laundry and excellent parking convenience, with the surface stall located directly below the balcony and close to the front entrance. Moreover, all the utilities are included in the condo fees. Ideally located near shopping, restaurants, parks, and major routes including Anderson Trail, this home offers easy access to downtown and the rest of the city. A fantastic opportunity for first-time buyers, down-sizers, or investors alike!
For sale
C$259,900
16969 E 24th St SW #3211, Calgary, AB T2Y 0H8
2beds
856sqft
Apartment
Built in 2010
-- sqft lot
$-- Zestimate®
C$304/sqft
C$589/mo HOA
What's special
Titled underground parking stallAdditional surface parking stallOpen-concept layoutGenerous counter spaceElegant under-cabinet lightingIn-suite laundry
- 48 days
- 2
- 0
Zillow last checked:
Listing updated:
Listed by:
Harshit Manchanda, Associate,
Prep Realty Inc.,
Sukh Singh, Associate,
Prep Realty Inc.
Source: courtesy of Pillar9 System,MLS®#: A2328207 Originating MLS®#: Calgary
Originating MLS®#: CalgaryFacts & features
Interior
Bedrooms & bathrooms
- Bedrooms: 2
- Bathrooms: 1
- Full bathrooms: 1
Bedroom
- Level: Main
- Dimensions: 12`4" x 10`4"
Other
- Level: Main
- Dimensions: 12`5" x 11`5"
Other
- Level: Main
- Dimensions: 8`11" x 5`1"
Other
- Level: Main
- Dimensions: 7`10" x 13`5"
Dining room
- Level: Main
- Dimensions: 11`6" x 9`3"
Foyer
- Level: Main
- Dimensions: 8`1" x 4`10"
Kitchen
- Level: Main
- Dimensions: 9`4" x 9`0"
Laundry
- Level: Main
- Dimensions: 5`6" x 6`6"
Living room
- Level: Main
- Dimensions: 16`7" x 12`11"
Heating
- Baseboard
Cooling
- None
Appliances
- Included: Dishwasher, Electric Range, Garage Control(s), Microwave Hood Fan, Refrigerator, Washer/Dryer
- Laundry: In Unit
Features
- See Remarks
- Flooring: Carpet, Tile
- Has fireplace: No
- Common walls with other units/homes: 2+ Common Walls
Interior area
- Total interior livable area: 856.27 sqft
Property
Parking
- Total spaces: 2
- Parking features: Assigned, Parkade, Stall, Titled
Features
- Levels: Single Level Unit
- Stories: 4
- Entry location: Other
- Patio & porch: Balcony(s)
- Exterior features: Balcony
- Pool features: Community
Details
- Parcel number: 112715605
- Zoning: M-1 d75
Construction
Type & style
- Home type: Apartment
- Property subtype: Apartment
- Attached to another structure: Yes
Materials
- Composite Siding, Vinyl Siding, Wood Frame
Condition
- New construction: No
- Year built: 2010
Community & HOA
Community
- Features: Golf, Playground
- Subdivision: Bridlewood
HOA
- Has HOA: Yes
- Amenities included: Elevator(s), Playground, Storage, Visitor Parking
- Services included: Amenities of HOA/Condo, Common Area Maintenance, Electricity, Heat, Insurance, Professional Management, Reserve Fund Contributions, Sewer, Snow Removal, Trash, Water
- HOA fee: C$589 monthly
Location
- Region: Calgary
Financial & listing details
- Price per square foot: C$304/sqft
- Date on market: 7/13/2026
- Inclusions: N/A
Price history
Price history is unavailable.
Public tax history
Tax history is unavailable.
Climate risks
Neighborhood: Bridlewood
Nearby schools
GreatSchools rating
No schools nearby
We couldn't find any schools near this home.


Similar homes
- C$272,0002 bd2 ba852 sqft16969 E 24th St SW #2206, Calgary, AB T2Y 0H8For Sale
 MLS ID #A2333811, Andrea Wilton-Clark, Associate, Cir Realty. courtesy of Pillar9 System
 - C$272,4002 bd2 ba838 sqft16969 W 24th St SW #3106, Calgary, AB T2Y 0H8For Sale
 MLS ID #A2324471, Dhruv Dilawri, Associate, Century 21 Bravo Realty. courtesy of Pillar9 System
 - C$274,9002 bd2 ba846 sqft2371 Eversyde Ave SW #2105, Calgary, AB T2Y 5B8For Sale
 MLS ID #A2334375, Sabriya Halford, Associate, 2% Realty. courtesy of Pillar9 System
 - C$274,9002 bd2 ba856 sqft2371 N Eversyde Ave SW #2305, Calgary, AB T2Y 5B8For Sale
 MLS ID #A2322628, Kelly Scruggs, Associate, Century 21 Bravo Realty. courtesy of Pillar9 System
