Welcome to this bright and inviting 2-bedroom, 2-bathroom ground-floor corner condo in the established community of Bridlewood. With windows on two sides, this corner unit is filled with natural light and offers a comfortable, functional layout throughout. The spacious living room provides plenty of room to relax or entertain and opens directly onto a large patio, creating an excellent extension of the living space for morning coffee, outdoor dining or enjoying the warmer months. The kitchen offers ample cabinetry and workspace, with a dining area conveniently positioned nearby. The primary bedroom features its own ensuite, while the second bedroom is well suited for guests, a home office or additional living space. A second full bathroom adds convenience for both residents and visitors. Located in Bridlewood, you are close to parks, pathways, schools, shopping, transit and everyday amenities, with easy access to major routes throughout southwest Calgary. The unit also includes underground parking, adding everyday convenience through every season. A bright corner unit, two bedrooms, two full bathrooms and a generous patio an easy, low-maintenance way to enjoy life in Bridlewood.
For sale
C$310,000
16969 N 24th St SW #4101, Calgary, AB T2Y 0H9
2beds
972sqft
Apartment
Built in 2008
-- sqft lot
$-- Zestimate®
C$319/sqft
C$662/mo HOA
What's special
Bright and invitingWindows on two sidesFilled with natural lightComfortable functional layoutLarge patioBright corner unitGenerous patio
- 22 hours |
- 4 |
- 0 |
Zillow last checked:
Listing updated:
Listed by:
Christopher Duffy, Associate,
Re/Max First,
Sarah Walczak, Associate,
Re/Max First
Source: courtesy of Pillar9 System,MLS®#: A2337516 Originating MLS®#: Calgary
Originating MLS®#: CalgaryFacts & features
Interior
Bedrooms & bathrooms
- Bedrooms: 2
- Bathrooms: 2
- Full bathrooms: 2
Bedroom
- Level: Main
- Dimensions: 10`3" x 11`11"
Other
- Level: Main
- Dimensions: 13`11" x 11`3"
Other
- Level: Main
- Dimensions: 5`0" x 7`5"
Other
- Level: Main
- Dimensions: 4`11" x 7`3"
Dining room
- Level: Main
- Dimensions: 13`6" x 11`10"
Foyer
- Level: Main
- Dimensions: 6`8" x 8`3"
Kitchen
- Level: Main
- Dimensions: 8`8" x 11`5"
Living room
- Level: Main
- Dimensions: 12`5" x 15`6"
Heating
- Baseboard, Natural Gas
Cooling
- None
Appliances
- Included: Dishwasher, Dryer, Electric Stove, Microwave Hood Fan, Refrigerator, Washer
- Laundry: In Unit
Features
- Breakfast Bar, Chandelier, No Smoking Home, Quartz Counters, Storage, Track Lighting, Walk-In Closet(s)
- Flooring: Ceramic Tile, Laminate
- Has fireplace: No
- Common walls with other units/homes: 2+ Common Walls
Interior area
- Total interior livable area: 972.65 sqft
- Finished area above ground: 972
Property
Parking
- Total spaces: 1
- Parking features: Stall, Titled, Underground
Features
- Levels: Single Level Unit
- Stories: 4
- Entry location: Ground
- Patio & porch: Balcony(s)
- Exterior features: Balcony
Details
- Parcel number: 112267127
- Zoning: M-1 d75
Construction
Type & style
- Home type: Apartment
- Property subtype: Apartment
- Attached to another structure: Yes
Materials
- Concrete, Vinyl Siding, Wood Frame
Condition
- New construction: No
- Year built: 2008
Community & HOA
Community
- Features: Park, Playground, Sidewalks, Street Lights
- Subdivision: Bridlewood
HOA
- Has HOA: Yes
- Amenities included: Elevator(s), Parking, Visitor Parking
- Services included: Common Area Maintenance, Electricity, Gas, Heat, Insurance, Maintenance Grounds, Parking, Professional Management, Reserve Fund Contributions, Sewer, Snow Removal, Trash, Water
- HOA fee: C$662 monthly
Location
- Region: Calgary
Financial & listing details
- Price per square foot: C$319/sqft
- Date on market: 8/25/2026
- Inclusions: None
Price history
Price history is unavailable.
Public tax history
Tax history is unavailable.
Climate risks
Neighborhood: Bridlewood
Nearby schools
GreatSchools rating
No schools nearby
We couldn't find any schools near this home.
- C$329,9002 bd2 ba1k sqft16969 S 24th St SW #4308, Calgary, AB T2Y0H9For Sale
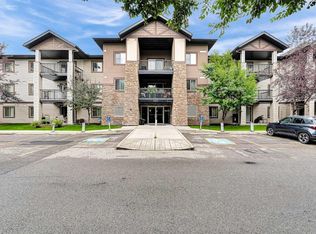
- C$272,0002 bd2 ba852 sqft16969 E 24th St SW #2206, Calgary, AB T2Y0H8For Sale

- C$272,4002 bd2 ba838 sqft16969 W 24th St SW #3106, Calgary, AB T2Y0H8For Sale

- C$259,9002 bd1 ba856 sqft16969 E 24th St SW #3211, Calgary, AB T2Y0H8For Sale
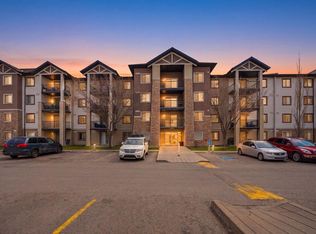
- C$185,0001 bd1 ba605 sqft16969 S 24th St SW #3112, Calgary, AB T2Y0H9For Sale
- C$--2 bd2 ba937 sqft16969 24th St SW #3407, Calgary, AB T2Y0J7Off Market
- C$278,7002 bd2 ba838 sqft16969 24th St SW #3106, Calgary, AB T2Y0H8For Sale
- C$315,0002 bd2 ba844 sqft16969 N 24th St SW #5205, Calgary, AB T2Y0H9For Sale
Similar homes
- C$275,0002 bd2 ba753 sqft8 W Bridlecrest Dr SW #2128, Calgary, AB T2Y 0H7For Sale
 MLS ID #A2336482, Amanda Mattar, Associate, Lpt Realty. courtesy of Pillar9 System
 - C$274,9002 bd2 ba988 sqft16320 E 24th St SW #1220, Calgary, AB T2Y 4T7For Sale
 MLS ID #A2327852, Natalie Berthiaume, Associate, Cir Realty. courtesy of Pillar9 System
 - C$319,9002 bd2 ba935 sqft260 SW Shawville Way SE #413, Calgary, AB T2Y 3Z6For Sale
 MLS ID #A2324918, Robert Cote, Associate Broker, Re/Max House Of Real Estate. courtesy of Pillar9 System
 - C$299,0002 bd2 ba887 sqft428 E Chaparral Ravine Vw SE #116, Calgary, AB T2X 0N2For Sale
 MLS ID #A2332057, Camil Morley, Associate Broker, Re/Max First. courtesy of Pillar9 System
 - C$274,9002 bd2 ba846 sqft4000 SE Citadel Meadow Point NW #212, Calgary, AB T3G 5N5For SaleMLS ID #A2339488, Vincent Phan, Associate, 2% Realty. courtesy of Pillar9 System
- C$309,0002 bd2 ba883 sqft6703 S New Brighton Ave SE #103, Calgary, AB T2Z 5C8For SaleMLS ID #A2318359, Peter Pasion, Associate, Cir Realty. courtesy of Pillar9 System
- C$269,9002 bd1 ba856 sqft25 W Prestwick Dr SE #310, Calgary, AB T2Z 4Z1For SaleMLS ID #A2336501, Anthony Stirling, Associate, The Real Estate District. courtesy of Pillar9 System
- C$279,9002 bd1 ba709 sqft35 E Richard Ct SW #159, Calgary, AB T3E 7N9For SaleMLS ID #A2336442, Dave Rhydderch, Associate, Re/Max First. courtesy of Pillar9 System
- C$278,0002 bd2 ba1k sqft60 S Promenade Way SE #207, Calgary, AB T2Z 3R4For SaleMLS ID #A2304677, Ym Kwon, Associate, Nineteen 88 Real Estate. courtesy of Pillar9 System
- C$319,9002 bd2 ba915 sqft279 S Copperpond Cmn SE #3312, Calgary, AB T2Z 0S4For SaleMLS ID #A2317786, Sally Krulis, Associate, Re/Max House Of Real Estate. courtesy of Pillar9 System
- C$307,9002 bd2 ba912 sqft755 W Copperpond Blvd SE #2114, Calgary, AB T2Z 4R2For SaleMLS ID #A2317553, Lynda Holloway-Kisil, Associate, Re/Max First. courtesy of Pillar9 System
- C$299,8002 bd2 ba991 sqft1818 W Simcoe Blvd SW #3238, Calgary, AB T3H 3L9For SaleMLS ID #A2333279, Grant Hunter, Associate, The Home Hunters Real Estate Group Ltd.. courtesy of Pillar9 System
- C$319,9002 bd2 ba912 sqft99 E Copperstone Park SE #4318, Calgary, AB T2Z 5C9For SaleMLS ID #A2315510, David Walczak, Associate, Real Estate Professionals Inc.. courtesy of Pillar9 System
- C$249,9002 bd2 ba963 sqft6000 SE Somervale Ct SW #119, Calgary, AB T2Y 4J4For SaleMLS ID #A2298008, Alex Iron, Associate, Seller Direct Real Estate. courtesy of Pillar9 System
- C$256,0002 bd2 ba984 sqft4975 N 130th Ave SE #3211, Calgary, AB T2Z 4P2For SaleMLS ID #A2335757, Chad Kon, Associate, Real Broker. courtesy of Pillar9 System
- C$309,9002 bd2 ba1k sqft1818 W Simcoe Blvd SW #2327, Calgary, AB T3H 3L9For SaleMLS ID #A2287679, Michele Swiggum, Associate, Re/Max Realty Professionals. courtesy of Pillar9 System
- C$179,9002 bd1 ba758 sqft11620 S Elbow Dr SW #811, Calgary, AB T2W 3L6For SaleMLS ID #A2338715, Jan Sali, Associate, Century 21 Bamber Realty Ltd.. courtesy of Pillar9 System
- C$384,9003 bd3 ba1.2k sqft160 N Millview Grn SW, Calgary, AB T2Y 3W1For SaleMLS ID #A2334284, Brandon Cabrera, Associate, Cir Realty. courtesy of Pillar9 System
- C$240,0002 bd1 ba738 sqft5000 E Somervale Ct SW #415, Calgary, AB T2Y 4M1For SaleMLS ID #A2314542, Peter Pasion, Associate, Cir Realty. courtesy of Pillar9 System
- C$259,9002 bd2 ba865 sqft8948 B Elbow Dr E #183, Calgary, AB T2V 0H9For SaleMLS ID #A2322072, Sam Patel, Associate, Exp Realty. courtesy of Pillar9 System
