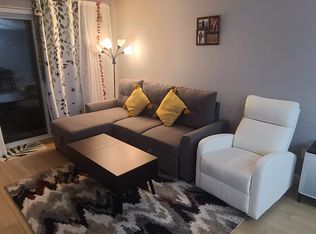
Price to sell!! FRESHLY PAINTED CONDO, ALL WINDOW BLINDS AND THE CARPET IN THE BEDROOMS ARE NEW!!! It's hard to find a Corner unit with almost 1000 sq.ft !!!Welcome to this beautiful 1st floor corner unit with lots of windows and spacious two bedrooms (total area is 963 sq.ft). Huge corner patio with very convenient separate storage room. Freshly painted walls and ceiling one year ago. The open-concept layout is combining the living area, dining room, and kitchen - perfect for both everyday living and entertaining. The primary bedroom includes 4-piece ensuite and a walk-through closet, while the second bedroom is privately located on the opposite side of the unit. With all utilities covered in the condo fee, this is a great opportunity you won't want to miss. Dogs and cats are welcome with Board approval. This condo could be a wonderful opportunity for the first-time homebuyers and investors.
For sale
C$249,900
6000 SE Somervale Ct SW #119, Calgary, AB T2Y 4J4
2beds
963sqft
Apartment
Built in 2001
-- sqft lot
$-- Zestimate®
C$259/sqft
C$730/mo HOA
What's special
Corner unitSpacious two bedroomsHuge corner patioWalk-through closet
- 142 days |
- 28 |
- 1 |
Zillow last checked:
Listing updated:
Listed by:
Alex Iron, Associate,
Seller Direct Real Estate
Source: courtesy of Pillar9 System,MLS®#: A2298008 Originating MLS®#: Calgary
Originating MLS®#: CalgaryFacts & features
Interior
Bedrooms & bathrooms
- Bedrooms: 2
- Bathrooms: 2
- Full bathrooms: 2
Other
- Level: Main
- Dimensions: 14`1" x 11`3"
Bedroom
- Level: Main
- Dimensions: 10`4" x 9`8"
Other
- Level: Main
- Dimensions: 7`5" x 4`11"
Other
- Level: Main
- Dimensions: 7`5" x 4`11"
Other
- Level: Main
- Dimensions: 11`10" x 9`7"
Dining room
- Level: Main
- Dimensions: 11`6" x 7`8"
Other
- Level: Main
- Dimensions: 8`6" x 6`3"
Other
- Level: Main
- Dimensions: 11`0" x 10`0"
Laundry
- Level: Main
- Dimensions: 3`3" x 2`8"
Living room
- Level: Main
- Dimensions: 15`9" x 12`4"
Storage
- Level: Main
- Dimensions: 6`5" x 4`4"
Walk in closet
- Level: Main
- Dimensions: 7`5" x 4`2"
Heating
- Baseboard, Hot Water
Cooling
- None
Appliances
- Included: Dishwasher, Dryer, Electric Stove, Microwave Hood Fan, Refrigerator, Washer
- Laundry: In Unit
Features
- Breakfast Bar, Laminate Counters, No Animal Home, No Smoking Home
- Flooring: Carpet, Laminate, Linoleum
- Windows: Window Coverings
- Number of fireplaces: 1
- Fireplace features: Gas
- Common walls with other units/homes: 2+ Common Walls
Interior area
- Total interior livable area: 963.30 sqft
Property
Parking
- Total spaces: 1
- Parking features: Assigned, Stall
Features
- Levels: Single Level Unit
- Stories: 4
- Entry location: Ground
- Patio & porch: See Remarks
- Exterior features: Playground
Details
- Zoning: M-C2 d75
Construction
Type & style
- Home type: Apartment
- Property subtype: Apartment
- Attached to another structure: Yes
Materials
- Vinyl Siding, Wood Frame
Condition
- New construction: No
- Year built: 2001
Community & HOA
Community
- Features: Park, Playground
- Subdivision: Somerset
HOA
- Has HOA: Yes
- Amenities included: Elevator(s), Secured Parking, Visitor Parking
- Services included: Common Area Maintenance, Electricity, Gas, Heat, Insurance, Maintenance Grounds, Parking, Professional Management, Reserve Fund Contributions, Sewer, Snow Removal, Trash, Water
- HOA fee: C$730 monthly
Location
- Region: Calgary
Financial & listing details
- Price per square foot: C$259/sqft
- Date on market: 4/4/2026
- Inclusions: NONE
Price history
Price history is unavailable.
Public tax history
Tax history is unavailable.
Climate risks
Neighborhood: Somerset
Nearby schools
GreatSchools rating
No schools nearby
We couldn't find any schools near this home.
- C$269,9002 bd2 ba1k sqft6000 Somervale Ct SW #201, Calgary, AB T2Y4J4For Sale

- C$--2 bd2 ba838 sqft5500 Somervale Ct SW #204, Calgary, AB T2Y4L9Off Market
- C$279,9002 bd2 ba967 sqft5500 SE Somervale Ct SW #109, Calgary, AB T2Y4L9For Sale

- C$--2 bd2 ba834 sqft4000 Somervale Ct SW, Calgary, AB T2Y4J3Off Market

- C$--2 bd2 ba1k sqft4000 Somervale Ct SW #4312, Calgary, AB T2Y4J3Off Market
- C$--2 bd2 ba834 sqft4000 Somervale Ct SW UNIT 403, Calgary, AB T2Y4J3Off Market
- C$--2 bd2 ba805 sqft4000 Somervale Ct SW #217, Calgary, AB T2Y4J3Off Market
- C$--2 bd2 ba-- sqft4000 Somervale Ct SW #119, Calgary, AB T2Y4J3Off Market
Similar homes
- C$240,0002 bd1 ba738 sqft5000 E Somervale Ct SW #415, Calgary, AB T2Y 4M1For Sale
 MLS ID #A2314542, Peter Pasion, Associate, Cir Realty. courtesy of Pillar9 System
 - C$275,0002 bd2 ba753 sqft8 W Bridlecrest Dr SW #2128, Calgary, AB T2Y 0H7For Sale
 MLS ID #A2336482, Amanda Mattar, Associate, Lpt Realty. courtesy of Pillar9 System
 - C$274,9002 bd2 ba988 sqft16320 E 24th St SW #1220, Calgary, AB T2Y 4T7For Sale
 MLS ID #A2327852, Natalie Berthiaume, Associate, Cir Realty. courtesy of Pillar9 System
 - C$249,9002 bd1 ba783 sqft2395 N Eversyde Ave SW #1139, Calgary, AB T2Y 0B5For Sale
 MLS ID #A2314812, Larry Pritchard, Associate, Trec The Real Estate Company. courtesy of Pillar9 System
 - C$274,9002 bd2 ba846 sqft2371 Eversyde Ave SW #2105, Calgary, AB T2Y 5B8For SaleMLS ID #A2334375, Sabriya Halford, Associate, 2% Realty. courtesy of Pillar9 System
- C$259,9002 bd2 ba923 sqft100 E Cranfield Cmn SE #107, Calgary, AB T3M 1S1For SaleMLS ID #A2325868, Adam Chaykowski, Associate, Exp Realty. courtesy of Pillar9 System
- C$256,0002 bd2 ba984 sqft4975 N 130th Ave SE #3211, Calgary, AB T2Z 4P2For SaleMLS ID #A2335757, Chad Kon, Associate, Real Broker. courtesy of Pillar9 System
- C$319,9002 bd2 ba935 sqft260 SW Shawville Way SE #413, Calgary, AB T2Y 3Z6For SaleMLS ID #A2324918, Robert Cote, Associate Broker, Re/Max House Of Real Estate. courtesy of Pillar9 System
- C$269,9002 bd1 ba856 sqft25 W Prestwick Dr SE #310, Calgary, AB T2Z 4Z1For SaleMLS ID #A2336501, Anthony Stirling, Associate, The Real Estate District. courtesy of Pillar9 System
- C$249,9002 bd2 ba771 sqft755 W Copperpond Blvd SE #5312, Calgary, AB T2Z 4R2For SaleMLS ID #A2326809, Chris Estrella, Associate, Re/Max Real Estate (Mountain View). courtesy of Pillar9 System
- C$259,9002 bd2 ba865 sqft8948 B Elbow Dr E #183, Calgary, AB T2V 0H9For SaleMLS ID #A2322072, Sam Patel, Associate, Exp Realty. courtesy of Pillar9 System
- C$238,9002 bd1 ba829 sqft4975 SW 130th Ave SE #1310, Calgary, AB T2Z 4P2For SaleMLS ID #A2324189, Carolyn Watson, Associate, Nineteen 88 Real Estate. courtesy of Pillar9 System
- C$264,9003 bd2 ba1.1k sqft231 S Heritage Dr SE #75D, Calgary, AB T2H 1N1For SaleMLS ID #A2322079, Jackson Kennedy, Associate, Fair Realty. courtesy of Pillar9 System
- C$235,0002 bd1 ba712 sqft755 W Copperpond Blvd SE #5102, Calgary, AB T2Z 4R2For SaleMLS ID #A2333073, Travis Vanderveen, Associate, Exp Realty. courtesy of Pillar9 System
- C$289,9002 bd2 ba850 sqft304 N Cranberry Park SE #106, Calgary, AB T3M 1W2For SaleMLS ID #A2327857, Alexander Pidann, Associate, Remax Innovations. courtesy of Pillar9 System
- C$252,0002 bd2 ba952 sqft5105 S Valleyview Park SE #105, Calgary, AB T2B 3R6For SaleMLS ID #A2322930, Jesse Davies, Associate Broker, Century 21 Bamber Realty Ltd.. courtesy of Pillar9 System
- C$230,0001 bd1 ba559 sqft8 W Bridlecrest Dr SW #1305, Calgary, AB T2Y 0H6For SaleMLS ID #A2334596, Ella Kuindersma, Associate, Re/Max First. courtesy of Pillar9 System
- C$274,9002 bd2 ba846 sqft4000 SE Citadel Meadow Point NW #212, Calgary, AB T3G 5N5For SaleMLS ID #A2339488, Vincent Phan, Associate, 2% Realty. courtesy of Pillar9 System
- C$204,9002 bd1 ba827 sqft13045 W 6th St SW #3207, Calgary, AB T2W 5H1For SaleMLS ID #A2307524, Shawn Hubbard, Associate, Royal Lepage Benchmark. courtesy of Pillar9 System
- C$256,8002 bd2 ba962 sqft7106 W Valleyview Park SE #106, Calgary, AB T2B 3R6For SaleMLS ID #A2304458, Gary Basra, Associate, Real Broker. courtesy of Pillar9 System
