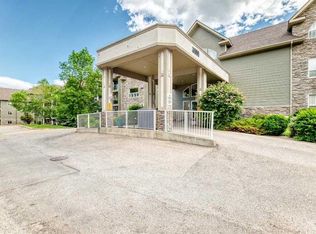
CORNER UNIT – Prime Location & Over 1,000 SQFT This spacious corner apartment is situated in one of the best locations in the building! Condo fees include ALL utilities – electricity, gas, and water. Featuring durable vinyl flooring throughout and over 1,000 sq.ft. of living space, this home offers comfort and convenience. Enjoy extra storage off the large southwest-facing balcony with beautiful open views. Inside, you’ll find 2 bedrooms, 2 full bathrooms, 2 storage rooms, a dedicated in-suite laundry room, a generous living room, and an open kitchen with a dining area. The primary bedroom features a walk-through closet leading to the private ensuite. The titled underground parking stall (#11) is ideally located right beside the elevator. Dogs and cats are welcome with Board approval. All utilities are covered in the condo fees, making this a truly hassle-free option for homeownership or investment. Perfectly situated just minutes from the Bridlewood/Somerset LRT station, YMCA, Walmart, shopping, dining, and many other amenities—this location can’t be beat!
For sale
C$269,900
6000 Somervale Ct SW #201, Calgary, AB T2Y 4J4
2beds
1,010sqft
Apartment
Built in 2001
-- sqft lot
$-- Zestimate®
C$267/sqft
C$744/mo HOA
What's special
Spacious corner apartmentDurable vinyl flooring throughoutDedicated in-suite laundry room
- 16 hours |
- 16 |
- 0 |
Zillow last checked:
Listing updated:
Listed by:
Yuli Song, Associate,
Homecare Realty Ltd.
Source: courtesy of Pillar9 System,MLS®#: A2338847 Originating MLS®#: Calgary
Originating MLS®#: CalgaryFacts & features
Interior
Bedrooms & bathrooms
- Bedrooms: 2
- Bathrooms: 2
- Full bathrooms: 2
Bedroom
- Level: Main
- Dimensions: 11`11" x 10`3"
Other
- Level: Main
- Dimensions: 14`0" x 11`3"
Other
- Level: Main
- Dimensions: 7`4" x 4`10"
Other
- Level: Main
- Dimensions: 7`5" x 4`9"
Dining room
- Level: Main
- Dimensions: 11`4" x 9`4"
Kitchen
- Level: Main
- Dimensions: 11`0" x 9`7"
Living room
- Level: Main
- Dimensions: 15`9" x 12`4"
Heating
- Baseboard, Hot Water, Natural Gas
Cooling
- None
Appliances
- Included: Dishwasher, Dryer, Electric Stove, Range Hood, Refrigerator
- Laundry: In Unit
Features
- Elevator, Kitchen Island, No Animal Home, No Smoking Home, Open Floorplan, Storage
- Flooring: Tile, Vinyl
- Has fireplace: No
- Common walls with other units/homes: 2+ Common Walls
Interior area
- Total interior livable area: 1,010 sqft
Property
Parking
- Total spaces: 1
- Parking features: Titled, Underground
Features
- Levels: Single Level Unit
- Stories: 4
- Entry location: Other
- Patio & porch: Balcony(s)
- Exterior features: Balcony
Details
- Zoning: M-C2 d75
Construction
Type & style
- Home type: Apartment
- Property subtype: Apartment
- Attached to another structure: Yes
Materials
- Vinyl Siding, Wood Frame
Condition
- New construction: No
- Year built: 2001
Community & HOA
Community
- Features: Clubhouse, Park, Playground, Sidewalks
- Subdivision: Somerset
HOA
- Has HOA: Yes
- Amenities included: Elevator(s)
- Services included: Amenities of HOA/Condo, Electricity, Gas, Heat, Insurance, Parking, Professional Management, Reserve Fund Contributions, Sewer, Snow Removal, Trash, Water
- HOA fee: C$744 monthly
Location
- Region: Calgary
Financial & listing details
- Price per square foot: C$267/sqft
- Date on market: 8/20/2026
- Inclusions: none
Price history
Price history is unavailable.
Public tax history
Tax history is unavailable.
Climate risks
Neighborhood: Somerset
Nearby schools
GreatSchools rating
No schools nearby
We couldn't find any schools near this home.
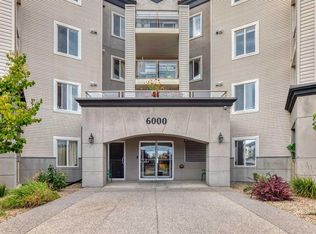
- C$249,9002 bd2 ba963 sqft6000 SE Somervale Ct SW #119, Calgary, AB T2Y4J4For Sale
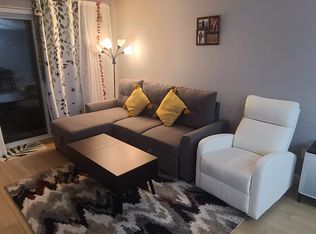
- C$--2 bd2 ba838 sqft5500 Somervale Ct SW #204, Calgary, AB T2Y4L9Off Market
- C$279,9002 bd2 ba967 sqft5500 SE Somervale Ct SW #109, Calgary, AB T2Y4L9For Sale

- C$--2 bd2 ba834 sqft4000 Somervale Ct SW, Calgary, AB T2Y4J3Off Market

- C$--2 bd2 ba1k sqft4000 Somervale Ct SW #4312, Calgary, AB T2Y4J3Off Market
- C$--2 bd2 ba834 sqft4000 Somervale Ct SW UNIT 403, Calgary, AB T2Y4J3Off Market
- C$--2 bd2 ba805 sqft4000 Somervale Ct SW #217, Calgary, AB T2Y4J3Off Market
- C$--2 bd2 ba-- sqft4000 Somervale Ct SW #119, Calgary, AB T2Y4J3Off Market
Similar homes
- C$274,9002 bd2 ba846 sqft2371 Eversyde Ave SW #2105, Calgary, AB T2Y 5B8For Sale
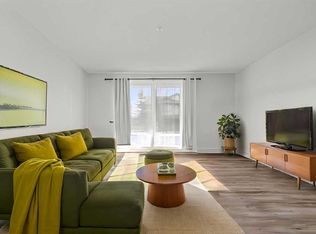 MLS ID #A2334375, Sabriya Halford, Associate, 2% Realty. courtesy of Pillar9 System
 - C$225,0002 bd2 ba1k sqft8948 E Elbow Dr SW #607, Calgary, AB T2V 0H9For Sale
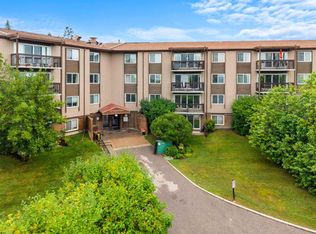 MLS ID #A2337675, Art Lee, Associate, Real Broker. courtesy of Pillar9 System
 - C$279,9002 bd2 ba960 sqft11 NE Chaparral Ridge Dr SE #1104, Calgary, AB T2X 3P7For Sale
 MLS ID #A2309610, Dwight Blix, Associate, Royal Lepage Solutions. courtesy of Pillar9 System
 - C$324,9002 bd2 ba872 sqft3120 W Millrise Point SW #3120, Calgary, AB T2Y 3W4For Sale
 MLS ID #A2332430, Stewart Chyz, Associate Broker, Trec The Real Estate Company. courtesy of Pillar9 System
 - C$289,0002 bd2 ba827 sqft2022 S Canyon Meadows Dr SE #119, Calgary, AB T2J 7H1For SaleMLS ID #A2329871, John Reinbolt, Associate, 2% Realty. courtesy of Pillar9 System
- C$290,0002 bd2 ba964 sqft1818 N Simcoe Blvd SW #1118, Calgary, AB T3H 3L9For SaleMLS ID #A2311908, Wanda Hutton, Associate, Cir Realty. courtesy of Pillar9 System
- C$249,9002 bd2 ba850 sqft4975 N 130th Ave SE #4312, Calgary, AB T2Z 4P2For SaleMLS ID #A2326964, Jason Lamer, Associate, Century 21 Bravo Realty. courtesy of Pillar9 System
- C$289,9001 bd2 ba1k sqft117 S 19th Ave NE #104, Calgary, AB T2E 1N9For SaleMLS ID #A2330001, Dave Bhopla, Associate, Royal Lepage Blue Sky. courtesy of Pillar9 System
- C$245,0002 bd2 ba997 sqft1307 NE Valleyview Park SE #307, Calgary, AB T2B 3R6For SaleMLS ID #A2336253, Arjit Brar, Associate, Real Broker. courtesy of Pillar9 System
- C$275,0002 bd2 ba845 sqft2280 N 68th St NE #3112, Calgary, AB T1Y 7M1For SaleMLS ID #A2335089, Frankie Eng, Associate, First Place Realty. courtesy of Pillar9 System
- C$268,0002 bd1 ba864 sqft270 E Saddlebrook Point NE, Calgary, AB T3J 0G3For SaleMLS ID #A2338102, Muhammad Rashid, Broker, Rexl Realty. courtesy of Pillar9 System
- C$234,5002 bd1 ba813 sqft723 W 57th Ave SW #102, Calgary, AB T2V 4Z3For SaleMLS ID #A2336192, Robert Vanovermeire, Broker, Coldwell Banker Mountain Central. courtesy of Pillar9 System
- C$269,5002 bd2 ba955 sqft5202 NE Valleyview Park SE #202, Calgary, AB T2B 3R6For SaleMLS ID #A2286567, Anil Asrani, Associate, Power Properties. courtesy of Pillar9 System
- C$256,0002 bd1 ba881 sqft1335 E 12th Ave SW #811, Calgary, AB T3C 3P7For SaleMLS ID #A2329720, Vincent Chan, Broker, Argent Realty & Management Ltd.. courtesy of Pillar9 System
- C$249,9002 bd2 ba850 sqft4975 130th Ave SE #4312, Calgary, AB T2Z 4P2For SaleCentury 21 Canada
- C$235,0002 bd1 ba925 sqft9800 W Horton Rd SW #615, Calgary, AB T2V 5B5For SaleMLS ID #A2288636, Gary Miller, Associate, Maxwell Capital Realty. courtesy of Pillar9 System
- C$250,0003 bd1 ba1.1k sqft6919 S Elbow Dr SW #113, Calgary, AB T2V 0E6For SaleMLS ID #A2336343, Justin Havre, Associate, Exp Realty. courtesy of Pillar9 System
- C$308,8002 bd2 ba1k sqft3205 SW Valleyview Park SE #205, Calgary, AB T2B 3R6For SaleMLS ID #A2336058, Timothy Polanik, Associate, Greater Calgary Real Estate. courtesy of Pillar9 System
- C$229,0002 bd2 ba857 sqft315 W Heritage Dr SE #112, Calgary, AB T2H 1N2For SaleMLS ID #A2305051, Harsh Vyas, Associate, Exp Realty. courtesy of Pillar9 System
- C$277,7001 bd1 ba664 sqft25 N Auburn Meadows Ave SE #226, Calgary, AB T3M 2L3For SaleMLS ID #A2297731, Laurence Cheung, Associate, Real Estate Professionals Inc.. courtesy of Pillar9 System
