Welcome to Arcadia in Tuxedo, a premier condominium offering exceptional convenience and modern upgrades in one of Calgary's most desirable inner-city communities. This bright and spacious unit offers approximately 1,030 sq. ft. of thoughtfully designed living space. Extensively renovated with over $30,000 in upgrades, it features a contemporary design with glass doors, newer flooring, and central air conditioning throughout. The functional layout includes one large bedroom with a 4-piece ensuite, a spacious den that can serve as a children's room or additional sleeping area, and a dedicated office with extensive built-in cabinetry. The property's zoning also permits certain home-based businesses, making it an excellent opportunity for professionals seeking a convenient live/work space in the heart of Tuxedo. The modern kitchen is equipped with stainless steel appliances and opens to flexible living and work areas. Additional features include 1.5 bathrooms, in-suite laundry, and a private exterior entrance, providing both comfort and convenience for residential or professional use. Parking is a rare bonus. The owner owns two heated underground parking stalls. One stall is included in the purchase price, while the second stall is available for purchase separately. Ideally located with direct access to Centre Street and 16 Avenue NW, this home is just minutes from downtown Calgary and within easy reach of shopping, restaurants, cafés, and everyday amenities. Photos were taken when the unit was vacant and showcase the clean, bright, and versatile layout.
For sale
C$289,900
117 S 19th Ave NE #104, Calgary, AB T2E 1N9
1beds
1,032sqft
Apartment
Built in 2011
-- sqft lot
$-- Zestimate®
C$281/sqft
C$710/mo HOA
What's special
Bright and spacious unitNewer flooringCentral air conditioning throughoutIn-suite laundryPrivate exterior entrance
- 4 days |
- 8 |
- 0 |
Zillow last checked:
Listing updated:
Listed by:
Dave Bhopla, Associate,
Royal Lepage Blue Sky
Source: courtesy of Pillar9 System,MLS®#: A2330001 Originating MLS®#: Calgary
Originating MLS®#: CalgaryFacts & features
Interior
Bedrooms & bathrooms
- Bedrooms: 1
- Bathrooms: 2
- Full bathrooms: 1
- 1/2 bathrooms: 1
Other
- Level: Main
- Dimensions: 18`3" x 13`5"
Other
- Level: Main
- Dimensions: 8`3" x 8`1"
Other
- Level: Main
- Dimensions: 8`3" x 8`1"
Other
- Level: Main
- Dimensions: 14`10" x 5`9"
Den
- Level: Main
- Dimensions: 13`4" x 8`8"
Dining room
- Level: Main
- Dimensions: 7`0" x 10`1"
Other
- Level: Main
- Dimensions: 5`4" x 14`1"
Kitchen
- Level: Main
- Dimensions: 15`6" x 5`7"
Laundry
- Level: Main
- Dimensions: 3`8" x 3`9"
Office
- Level: Main
- Dimensions: 8`3" x 8`3"
Walk in closet
- Level: Main
- Dimensions: 8`3" x 3`3"
Heating
- Baseboard
Cooling
- Central Air
Appliances
- Included: Dishwasher, Electric Stove, Garage Control(s), Refrigerator, Washer/Dryer Stacked
- Laundry: In Unit
Features
- Elevator, No Animal Home, No Smoking Home, Open Floorplan, See Remarks
- Windows: Window Coverings
- Has fireplace: No
- Common walls with other units/homes: 2+ Common Walls
Interior area
- Total interior livable area: 1,032 sqft
Property
Parking
- Total spaces: 1
- Parking features: Titled, Underground
Features
- Levels: Single Level Unit
- Stories: 3
- Entry location: Ground
- Patio & porch: Patio
- Exterior features: Balcony
- Frontage length: 47.73M 156`7"
Lot
- Size: 0.43 Acres
- Features: See Remarks
Details
- Zoning: M-C1
Construction
Type & style
- Home type: Apartment
- Property subtype: Apartment
- Attached to another structure: Yes
Materials
- Stone, Stucco, Wood Frame
- Roof: Membrane,Rubber
Condition
- New construction: No
- Year built: 2011
Community & HOA
Community
- Subdivision: Tuxedo Park
HOA
- Has HOA: Yes
- Amenities included: Parking, Visitor Parking
- Services included: Common Area Maintenance, Gas, Heat, Insurance, See Remarks, Sewer, Snow Removal, Trash, Water
- HOA fee: C$710 monthly
Location
- Region: Calgary
Financial & listing details
- Price per square foot: C$281/sqft
- Date on market: 7/16/2026
- Inclusions: None
Dave Bhopla, Associate
Dave Bhopla, Associate
(403) 338-2200
By pressing Contact Agent, you agree that the real estate professional identified above may call/text you about your search, which may involve use of automated means and pre-recorded/artificial voices. You don't need to consent as a condition of buying any property, goods, or services. Message/data rates may apply. You also agree to our Terms of Use. Zillow does not endorse any real estate professionals. We may share information about your recent and future site activity with your agent to help them understand what you're looking for in a home.
Price history
Price history is unavailable.
Public tax history
Tax history is unavailable.
Climate risks
Neighborhood: Tuxedo Park
Nearby schools
GreatSchools rating
No schools nearby
We couldn't find any schools near this home.
- C$--1 bd1 ba854 sqft117 19th Ave NE #101A, Calgary, AB T2E1N9Off Market
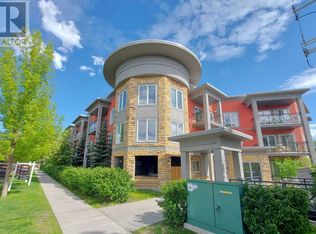
- C$449,9003,049.2 Square Feet206 19th Ave NE, Calgary, AB T2M0Y2Lot/Land
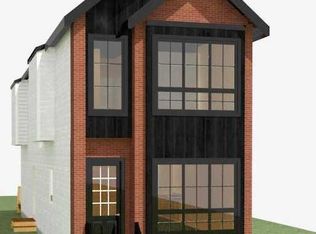
- C$1,050,0004 bd4 ba1.9k sqft206 S 19th Ave NE, Calgary, AB T2E1P1New Construction

- C$249,0002 bd1 ba809 sqft110 20th Ave NE #109, Calgary, AB T2E1P7For Sale

- C$198,5001 bd1 ba597 sqft110 N 20th Ave NE #307, Calgary, AB T2E1P7For Sale
- C$249,0002 bd1 ba808 sqft110 S 20th Ave NE #109, Calgary, AB T2E1P7For Sale
- C$159,9001 bd1 ba585 sqft110 S 20th Ave NE #305, Calgary, AB T2E1P7For Sale
- C$--2 bd1 ba875 sqft201 20th Ave NE #106, Calgary, AB T2E1R1Off Market
Similar homes
- C$329,8882 bd2 ba930 sqft108 E Country Village Cir NE #301, Calgary, AB T3K 0E3For Sale
 MLS ID #A2330310, Joel Anderson, Associate, Real Broker. courtesy of Pillar9 System
 - C$320,0002 bd2 ba935 sqft611 E Edmonton Trl NE #107, Calgary, AB T2E 3J3For Sale
 MLS ID #A2315986, Mark Foster, Associate, First Place Realty. courtesy of Pillar9 System
 - C$295,0001 bd1 ba595 sqft955 N McPherson Rd NE #224, Calgary, AB T2E 6V3For Sale
 MLS ID #A2323431, Hong Wang, Broker, Golden Keys Realty. courtesy of Pillar9 System
 - C$299,9001 bd1 ba649 sqft910 SE 5th Ave SW #601, Calgary, AB T2P 0C3For Sale
 MLS ID #A2312684, Richard Faulds, Broker, Boutique Properties Inc.. courtesy of Pillar9 System
 - C$309,9002 bd2 ba1k sqft126 N 14th Ave SW #106, Calgary, AB T2R 0L9For SaleMLS ID #A2308720, Ella Yao, Broker, E-Trinity Realty And Management Ltd. courtesy of Pillar9 System
- C$259,9002 bd1 ba904 sqft181 N Skyview Ranch Mnr NE #1312, Calgary, AB T3N 0V2For SaleMLS ID #A2328120, Gurjit Birring, Associate, Re/Max House Of Real Estate. courtesy of Pillar9 System
- C$328,0002 bd2 ba956 sqft683 E 10th St SW #703, Calgary, AB T2P 5G3For SaleMLS ID #A2299817, Richard Faulds, Broker, Boutique Properties Inc.. courtesy of Pillar9 System
- C$299,9002 bd1 ba521 sqft10 Brentwood Cmn NW #904, Calgary, AB T2L 2L6For SaleMLS ID #A2312128, Kirby Cox, Associate, Royal Lepage Benchmark. courtesy of Pillar9 System
- C$329,0002 bd2 ba831 sqft4303 E 1st St NE #433, Calgary, AB T2E 7M3For SaleMLS ID #A2309228, Karen Luu, Broker, Century 21 Argos Realty. courtesy of Pillar9 System
- C$299,9002 bd1 ba574 sqft3830 E Brentwood Rd NW #1307, Calgary, AB T2L 2J9For SaleMLS ID #A2315088, Xin Zhou, Associate, Homecare Realty Ltd.. courtesy of Pillar9 System
- C$312,5001 bd1 ba658 sqft836 S 15th Ave SW #2104, Calgary, AB T2R 1S2For SaleMLS ID #A2316387, Marsha Graham, Associate Broker, Calgary West Realty. courtesy of Pillar9 System
- C$329,9002 bd2 ba978 sqft304 S Cranberry Park SE #102, Calgary, AB T3M 1W2For SaleMLS ID #A2330290, Gregory Squire, Associate, Re/Max Landan Real Estate. courtesy of Pillar9 System
- C$319,0002 bd2 ba843 sqft1132 S 12th Ave SW, Calgary, AB T2R 0J6For SaleMLS ID #A2320416, David Cryderman, Associate, Royal Lepage Benchmark. courtesy of Pillar9 System
- C$309,9002 bd1 ba682 sqft200 N Shawnee Sq SW #101, Calgary, AB T2Y 0T7For SaleMLS ID #A2329598, Ivanna Khara, Associate, Real Broker. courtesy of Pillar9 System
- C$299,9002 bd2 ba881 sqft402 N Kincora Glen Rd NW #3104, Calgary, AB T3R 0V2For SaleMLS ID #A2323448, Thomas Keeper, Broker, Tink. courtesy of Pillar9 System
- C$250,0001 bd1 ba703 sqft790 N Kingsmere Cres SW #116, Calgary, AB T2V 2G9For SaleMLS ID #A2328249, Justin Havre, Associate, Exp Realty. courtesy of Pillar9 System
- C$299,9993 bd2 ba1k sqft417 E 40th St NE, Calgary, AB T2A 6S1For SaleMLS ID #A2321735, Priya Mishra, Broker, Am/Pm Properties. courtesy of Pillar9 System
- C$330,0002 bd2 ba675 sqft3820 Brentwood Rd NW #208, Calgary, AB T2L 2L5For SaleMLS ID #A2304082, Leon Wang, Associate, Ymk Real Estate & Management Inc.. courtesy of Pillar9 System
- C$280,8002 bd2 ba822 sqft302 S Skyview Ranch Dr NE #5407, Calgary, AB T3N 0P5For SaleMLS ID #A2289195, Radu Piros, Associate, Maxwell Canyon Creek. courtesy of Pillar9 System
- C$319,9002 bd2 ba1.2k sqft2022 SW Canyon Meadows Dr SE #109, Calgary, AB T2J 7H1For SaleMLS ID #A2325680, Kirby Cox, Associate, Royal Lepage Benchmark. courtesy of Pillar9 System
