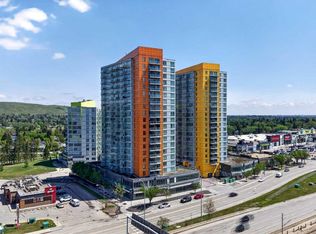
UNIVERSITY CITY | 13TH FLOOR CORNER UNIT | FRESHLY PAINTED | VACANT & MOVE-IN READY | TITLED UNDERGROUND PARKING | STEPS TO U OF C & BRENTWOOD LRT Bright Southwest-facing 2-bedroom corner unit in the sought-after Orange Tower at University City, ideally located right across from the University of Calgary and just steps to Brentwood LRT Station. This freshly painted, vacant unit is ready for immediate possession and offers an open-concept layout with high ceilings, floor-to-ceiling windows, laminate flooring, granite countertops, stainless steel appliances, and in-suite laundry. Enjoy impressive city, Canada Olympic Park, and Rocky Mountain views from the 13th floor balcony. Both bedrooms are well-sized with good closet space, and the 4-piece bathroom is conveniently located between them. Includes a titled underground parking stall and assigned storage locker. Building amenities include a fitness centre, meeting room, secure underground parking, visitor parking, and bike storage. Unbeatable Brentwood location within walking distance to shopping, restaurants, cafés, grocery stores, parks, Brentwood LRT, and the University of Calgary. Nearby schools include Brentwood School, Simon Fraser School, and Sir Winston Churchill High School. Buyers to verify school designations with CBE/CCSD. Minutes to Foothills Medical Centre, Alberta Children’s Hospital, Market Mall, and downtown Calgary.
For sale
C$307,000
3830 E Brentwood Rd NW #1307, Calgary, AB T2L 2J9
2beds
574sqft
Apartment
Built in 2014
-- sqft lot
$-- Zestimate®
C$534/sqft
C$497/mo HOA
What's special
Freshly paintedVacant and move-in readyBright southwest-facingOpen-concept layoutHigh ceilingsFloor-to-ceiling windowsLaminate flooring
- 38 days |
- 1 |
- 0 |
Zillow last checked:
Listing updated:
Listed by:
Xin Zhou, Associate,
Homecare Realty Ltd.
Source: courtesy of Pillar9 System,MLS®#: A2315088 Originating MLS®#: Calgary
Originating MLS®#: CalgaryFacts & features
Interior
Bedrooms & bathrooms
- Bedrooms: 2
- Bathrooms: 1
- Full bathrooms: 1
Bedroom
- Level: Main
- Dimensions: 9`9" x 9`9"
Other
- Level: Main
- Dimensions: 9`9" x 11`5"
Other
- Level: Main
- Dimensions: 9`10" x 4`11"
Other
- Level: Main
- Dimensions: 7`8" x 6`0"
Eat in kitchen
- Level: Main
- Dimensions: 9`8" x 12`4"
Other
- Level: Main
- Dimensions: 6`8" x 6`7"
Laundry
- Level: Main
- Dimensions: 2`10" x 2`2"
Living room
- Level: Main
- Dimensions: 10`0" x 10`10"
Other
- Level: Main
- Dimensions: 37`3" x 15`1"
Heating
- Fan Coil
Cooling
- Central Air
Appliances
- Included: Dishwasher, Dryer, Electric Stove, Microwave Hood Fan, Refrigerator, Washer
- Laundry: In Unit
Features
- Granite Counters, High Ceilings, Open Floorplan
- Flooring: Ceramic Tile, Laminate
- Windows: Window Coverings
- Has fireplace: No
- Common walls with other units/homes: 1 Common Wall
Interior area
- Total interior livable area: 574.80 sqft
Property
Parking
- Total spaces: 1
- Parking features: Heated Garage, Secured, Underground, Titled
Features
- Levels: Single Level Unit
- Stories: 19
- Entry location: Other
- Patio & porch: Balcony(s)
- Exterior features: None
Details
- Zoning: DC
Construction
Type & style
- Home type: Apartment
- Property subtype: Apartment
- Attached to another structure: Yes
Materials
- Concrete, Metal Siding
Condition
- New construction: No
- Year built: 2014
Community & HOA
Community
- Subdivision: Brentwood
HOA
- Has HOA: Yes
- Amenities included: Elevator(s), Fitness Center, Parking, Secured Parking, Storage, Trash, Visitor Parking
- Services included: Amenities of HOA/Condo, Common Area Maintenance, Heat, Insurance, Maintenance Grounds, Parking, Professional Management, Reserve Fund Contributions, Sewer, Snow Removal, Water
- HOA fee: C$497 monthly
Location
- Region: Calgary
Financial & listing details
- Price per square foot: C$534/sqft
- Date on market: 5/29/2026
- Inclusions: NA
Xin Zhou, Associate
Xin Zhou, Associate
(587) 432-1588
By pressing Contact Agent, you agree that the real estate professional identified above may call/text you about your search, which may involve use of automated means and pre-recorded/artificial voices. You don't need to consent as a condition of buying any property, goods, or services. Message/data rates may apply. You also agree to our Terms of Use. Zillow does not endorse any real estate professionals. We may share information about your recent and future site activity with your agent to help them understand what you're looking for in a home.
Price history
Price history is unavailable.
Public tax history
Tax history is unavailable.
Climate risks
Neighborhood: Brentwood
Nearby schools
GreatSchools rating
No schools nearby
We couldn't find any schools near this home.




- Alberta
- Division No. 6
- Calgary
- T2L 2J9
- Brentwood
- 3830 E Brentwood Rd NW Unit 1307
Nearby cities
Nearby neighborhoods
Nearby zip codes
Other Calgary Topics
