Are you ready to live in a fabulous location in the desirable community of Varsity Estates? Built with high-quality steel and concrete construction, this like-new, spacious suite offers exceptional comfort, quality, and value in one of Northwest Calgary's premiere condominium communities. The fabulous floor plan begins with a welcoming foyer and a spacious front-entry closet with mirrored bifold doors. The designer kitchen is beautifully appointed with rich maple cabinetry, upgraded stainless steel appliances, pendant lighting, an eye-catching tile backsplash, and gorgeous 1¼-inch granite countertops that extend to create a functional breakfast bar. Seamlessly connected to the bright dining and living areas, the open-concept layout is enhanced by high knockdown Spantex ceilings, and beautiful hardwood floors that provide a warm, welcoming space for everyday living and entertaining. From the living room, step outside a patio door to your covered balcony complete with BBQ gas line. Enjoy the convenience of in-suite laundry with full size stacking washer & dryer and a nice storage area that functions perfectly as a pantry. The spacious primary bedroom offers a peaceful retreat with plenty of privacy and ample room for king-sized bedroom furniture. A double-sided walk-through closet is thoughtfully designed with hanging and shelving organizers, as well as built-in drawers, maximizing both storage and functionality. The ensuite/main bath includes multiple storage cabinets and a custom floor to ceiling tiled shower. Titled underground parking (with one of the best stalls in the community) & separate assigned storage locker are also included. Building amenities are outstanding—owners enjoy access to a fitness centre with massive windows and incredible views in all directions, a party room, rooftop terrace with mountain and downtown views, bike storage, and a steam room in the private men’s and women’s locker rooms, as well as a thoughtfully appointed lobby to greet your guests who will appreciate the free guest parking. Perfectly located close to all amenities including Dalhousie C-Train Station, grocery stores, restaurants, Nose Hill Park, Foothills and Children’s Hospitals, University of Calgary, top-rated schools, Silver Springs Golf Course, Market Mall, Parks and much more. Perfect opportunity for empty nesters, first time buyers, investors, or professionals. With one of the lowest condo fees and best prices at The Groves of Varsity, this home and location have it all!
For sale
C$314,900
16 SE Varsity Estates Cir NW #206, Calgary, AB T3A 2C5
1beds
631sqft
Apartment
Built in 2014
-- sqft lot
$-- Zestimate®
C$499/sqft
C$496/mo HOA
What's special
Covered balconyBbq gas lineWelcoming foyerDesigner kitchenRich maple cabinetryUpgraded stainless steel appliancesPendant lighting
- 31 days |
- 7 |
- 0 |
Zillow last checked:
Listing updated:
Listed by:
Jan Sali, Associate,
Century 21 Bamber Realty Ltd.
Source: courtesy of Pillar9 System,MLS®#: A2322268 Originating MLS®#: Calgary
Originating MLS®#: CalgaryFacts & features
Interior
Bedrooms & bathrooms
- Bedrooms: 1
- Bathrooms: 1
- Full bathrooms: 1
Other
- Level: Main
- Dimensions: 11`4" x 12`5"
Other
- Level: Main
- Dimensions: 4`11" x 10`9"
Dining room
- Level: Main
- Dimensions: 6`4" x 12`2"
Kitchen
- Level: Main
- Dimensions: 12`4" x 13`9"
Laundry
- Level: Main
- Dimensions: 4`10" x 3`10"
Living room
- Level: Main
- Dimensions: 12`9" x 12`2"
Walk in closet
- Level: Main
- Dimensions: 5`2" x 8`0"
Heating
- Forced Air
Cooling
- Central Air
Appliances
- Included: Dishwasher, Dryer, Electric Stove, Microwave Hood Fan, Refrigerator, Washer
- Laundry: In Unit
Features
- Breakfast Bar, Closet Organizers, Granite Counters, High Ceilings, No Animal Home, No Smoking Home, Open Floorplan, See Remarks
- Flooring: Carpet, Ceramic Tile, Hardwood
- Windows: Window Coverings
- Has fireplace: No
- Common walls with other units/homes: 2+ Common Walls
Interior area
- Total interior livable area: 631 sqft
- Finished area above ground: 631
Video & virtual tour
Property
Parking
- Total spaces: 1
- Parking features: Parkade, See Remarks, Titled, Underground
Features
- Levels: Single Level Unit
- Stories: 12
- Entry location: Other
- Patio & porch: Balcony(s)
- Exterior features: Balcony, BBQ gas line
Details
- Parcel number: 112657808
- Zoning: DC
Construction
Type & style
- Home type: Apartment
- Property subtype: Apartment
- Attached to another structure: Yes
Materials
- Brick, Concrete
- Foundation: Concrete Perimeter
- Roof: Flat Torch Membrane
Condition
- New construction: No
- Year built: 2014
Community & HOA
Community
- Features: Golf, Park, Playground, Sidewalks, Street Lights
- Subdivision: Varsity
HOA
- Has HOA: Yes
- Amenities included: Elevator(s), Fitness Center, Parking, Recreation Room, Roof Deck, Storage, Trash, Visitor Parking
- Services included: Amenities of HOA/Condo, Common Area Maintenance, Gas, Heat, Insurance, Maintenance Grounds, Parking, Professional Management, Reserve Fund Contributions, Security Personnel, Sewer, Snow Removal, Trash, Water
- HOA fee: C$496 monthly
Location
- Region: Calgary
Financial & listing details
- Price per square foot: C$499/sqft
- Date on market: 6/19/2026
- Inclusions: TV Wallmount in Living Room
Jan Sali, Associate
Jan Sali, Associate
(403) 245-0773
By pressing Contact Agent, you agree that the real estate professional identified above may call/text you about your search, which may involve use of automated means and pre-recorded/artificial voices. You don't need to consent as a condition of buying any property, goods, or services. Message/data rates may apply. You also agree to our Terms of Use. Zillow does not endorse any real estate professionals. We may share information about your recent and future site activity with your agent to help them understand what you're looking for in a home.
Price history
Price history is unavailable.
Public tax history
Tax history is unavailable.
Climate risks
Neighborhood: Varsity
Nearby schools
GreatSchools rating
No schools nearby
We couldn't find any schools near this home.
- C$459,9002 bd2 ba1k sqft16 SE Varsity Estates Cir NW #701, Calgary, AB T3A2C5For Sale

- C$449,9002 bd2 ba993 sqft16 SE Varsity Estates Cir NW #310, Calgary, AB T3A2C5For Sale
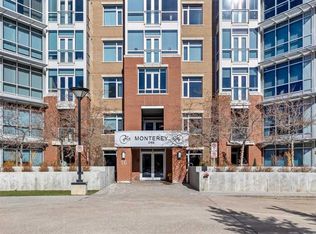
- C$439,9002 bd2 ba1k sqft16 SE Varsity Estates Cir NW #810, Calgary, AB T3A2C5For Sale

- C$335,0001 bd1 ba688 sqft16 SE Varsity Estates Cir NW #107, Calgary, AB T3A2C5For Sale
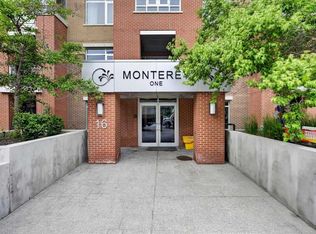
- C$--2 bd3 ba-- sqft16 Varsity Estates Cir NW #1003, Calgary, AB T3A2C5Off Market
- C$439,9002 bd2 ba1k sqft16 Varsity Estates Cir NW #810, Calgary, AB T3A2C5For Sale
- C$314,9001 bd1 ba631 sqft16 Varsity Estates Cir NW #206, Calgary, AB T3A2C5For Sale
- C$--2 bd2 ba1k sqft#309 16 Varsity Estates Cir NW, Calgary, AB T3A2C5Off Market
Similar homes
- C$314,9001 bd1 ba631 sqft16 Varsity Estates Cir NW #206, Calgary, AB T3A 2C5For Sale
 Century 21 Canada
 - C$309,0002 bd1 ba576 sqft3830 SW Brentwood Rd NW #1607, Calgary, AB T2L 2J9For Sale
 MLS ID #A2319658, Yimeng Gong, Associate, Everest Realty And Property Management Corp.. courtesy of Pillar9 System
 - C$310,0001 bd1 ba670 sqft222 S Riverfront Ave SW #317, Calgary, AB T2P 0W3For Sale
 MLS ID #A2330019, Jordan Helwerda, Associate, Re/Max House Of Real Estate. courtesy of Pillar9 System
 - C$318,0002 bd2 ba815 sqft10 W Kincora Glen Park NW #312, Calgary, AB T3R 1K1For Sale
 MLS ID #A2323173, Durgesh Vavilala, Associate, Real Broker. courtesy of Pillar9 System
 - C$325,0001 bd1 ba608 sqft3111 E 34th Ave NW #231, Calgary, AB T2L 0Y2For SaleMLS ID #A2319004, Ariel Buenaventura, Associate, Re/Max First. courtesy of Pillar9 System
- C$290,0001 bd1 ba701 sqft817 W 15th Ave SW #206, Calgary, AB T2R 0H8For SaleMLS ID #A2329719, Sue Styles, Associate, Re/Max Key. courtesy of Pillar9 System
- C$319,9002 bd2 ba861 sqft30 W Royal Oak Plz NW #420, Calgary, AB T3G 0C1For SaleMLS ID #A2320442, Kirby Cox, Associate, Royal Lepage Benchmark. courtesy of Pillar9 System
- C$329,9002 bd2 ba868 sqft88 Arbour Lake Rd NW #322, Calgary, AB T3G 0C2For SaleMLS ID #A2321362, Rachel Qin, Associate, Top Producer Realty And Property Management. courtesy of Pillar9 System
- C$312,5001 bd1 ba658 sqft836 S 15th Ave SW #2104, Calgary, AB T2R 1S2For SaleMLS ID #A2316387, Marsha Graham, Associate Broker, Calgary West Realty. courtesy of Pillar9 System
- C$309,9001 bd1 ba578 sqft211 N 13th Ave SE #2604, Calgary, AB T2G 1E1For SaleMLS ID #A2324639, Mingu Kyoung, Associate, Maxwell Capital Realty. courtesy of Pillar9 System
- C$329,9002 bd2 ba929 sqft70 N Royal Oak Plz NW #220, Calgary, AB T3G 0C6For SaleMLS ID #A2320144, Chantelle Grenier, Associate, Re/Max First. courtesy of Pillar9 System
- C$299,9001 bd1 ba568 sqft930 S 6th Ave SW #3007, Calgary, AB T2P 1J3For SaleMLS ID #A2325167, Michael Ferianec, Associate, Re/Max House Of Real Estate. courtesy of Pillar9 System
- C$339,9002 bd2 ba845 sqft77 N Spruce Pl SW #1103, Calgary, AB T3C 3X6For SaleMLS ID #A2316446, Francesca Serafini, Associate, Real Estate Professionals Inc.. courtesy of Pillar9 System
- C$305,0001 bd1 ba663 sqft910 S 5th Ave SW #1906, Calgary, AB T2P 0C3For SaleMLS ID #A2321203, Uros Markovic, Associate, The Real Estate District. courtesy of Pillar9 System
- C$334,9002 bd2 ba930 sqft99 S Spruce Pl SW #1104, Calgary, AB T3C 3X7For SaleMLS ID #A2307852, Hussain Vasanwala, Associate, Diamond Realty & Associates Ltd. courtesy of Pillar9 System
- C$325,0001 bd1 ba562 sqft930 S 6th Ave SW #2110, Calgary, AB T2P 1J3For SaleMLS ID #A2319865, John Hripko, Associate, Royal Lepage Benchmark. courtesy of Pillar9 System
- C$310,0001 bd1 ba593 sqft323 N 20th Ave SW #102, Calgary, AB T2S 2G5For SaleMLS ID #A2310968, Charlene Martindale, Associate, Exp Realty. courtesy of Pillar9 System
- C$309,9002 bd1 ba682 sqft200 N Shawnee Sq SW #101, Calgary, AB T2Y 0T7For SaleMLS ID #A2329598, Ivanna Khara, Associate, Real Broker. courtesy of Pillar9 System
- C$295,0001 bd1 ba563 sqft930 N 6th Ave SW #1609, Calgary, AB T2P 1J3For SaleMLS ID #A2326811, Ian Quinn, Associate, Charles. courtesy of Pillar9 System
- C$329,0002 bd2 ba831 sqft4303 E 1st St NE #433, Calgary, AB T2E 7M3For SaleMLS ID #A2309228, Karen Luu, Broker, Century 21 Argos Realty. courtesy of Pillar9 System
