
Welcome to Encore! This beautifully updated 2-bedroom, 2-bathroom southwest-facing unit offers unobstructed panoramic views and an impressive sense of space the moment you walk through the door. You’re greeted by 9' ceilings and a bright, open layout that feels both modern and inviting. The kitchen has been tastefully upgraded with newly refaced cabinets, contrasting lower cabinetry, granite countertops, a stunning new backsplash, full stainless steel appliances including an induction stove, an island for added prep space, and refreshed lighting that elevates the entire space. The expansive living room features a cozy corner gas fireplace and direct access to your private balcony—perfect for enjoying Calgary's sweeping SW landscape. The primary bedroom showcases floor-to-ceiling windows and a well-appointed 4-piece ensuite. The second bedroom (or ideal home office) is wrapped in windows, offering incredible natural light and breathtaking views. Additional features include in-suite laundry. As a resident, you’ll enjoy premium amenities, including a fully equipped fitness centre (new equipment to be added soon!), a lap pool, a hot tub, and a welcoming social lounge. Added conveniences include a titled underground parking stall and a separate storage locker. Ideally situated just a short walk from shops, daily services, Shaganappi Point Golf Course, and the West LRT—and only a quick commute to downtown—this location offers exceptional accessibility. This home has been professionally cleaned and shows a perfect 10—truly move-in ready.
For sale
C$339,900
77 N Spruce Pl SW #1103, Calgary, AB T3C 3X6
2beds
845sqft
Apartment
Built in 2008
-- sqft lot
$-- Zestimate®
C$402/sqft
C$682/mo HOA
What's special
Unobstructed panoramic viewsBright open layoutNewly refaced cabinetsContrasting lower cabinetryGranite countertopsStunning new backsplashFull stainless steel appliances
- 40 days |
- 28 |
- 0 |
Zillow last checked:
Listing updated:
Listed by:
Francesca Serafini, Associate,
Real Estate Professionals Inc.
Source: courtesy of Pillar9 System,MLS®#: A2316446 Originating MLS®#: Calgary
Originating MLS®#: CalgaryFacts & features
Interior
Bedrooms & bathrooms
- Bedrooms: 2
- Bathrooms: 2
- Full bathrooms: 2
Other
- Level: Main
- Dimensions: 17`2" x 11`0"
Bedroom
- Level: Main
- Dimensions: 16`8" x 12`5"
Other
- Level: Main
- Dimensions: 5`0" x 7`10"
Other
- Level: Main
- Dimensions: 5`0" x 7`10"
Other
- Level: Main
- Dimensions: 23`0" x 5`1"
Other
- Level: Main
- Dimensions: 10`11" x 10`7"
Laundry
- Level: Main
- Dimensions: 3`0" x 2`11"
Living room
- Level: Main
- Dimensions: 12`2" x 20`0"
Heating
- Baseboard
Cooling
- Central Air
Appliances
- Included: Dishwasher, Dryer, Electric Stove, Microwave Hood Fan, Refrigerator, Washer
- Laundry: In Unit
Features
- Granite Counters
- Flooring: Ceramic Tile, Laminate
- Windows: Window Coverings
- Number of fireplaces: 1
- Fireplace features: Gas
- Common walls with other units/homes: 2+ Common Walls
Interior area
- Total interior livable area: 845.27 sqft
Video & virtual tour
Property
Parking
- Total spaces: 1
- Parking features: Stall, Underground, Titled
Features
- Levels: Single Level Unit
- Stories: 26
- Entry location: Other
- Patio & porch: Balcony(s)
- Exterior features: Balcony
- Pool features: Community
- Spa features: Association
Details
- Zoning: DC (pre 1P2007)
Construction
Type & style
- Home type: Apartment
- Property subtype: Apartment
- Attached to another structure: Yes
Materials
- Concrete
Condition
- New construction: No
- Year built: 2008
Community & HOA
Community
- Features: Golf, Park, Playground
- Subdivision: Spruce Cliff
HOA
- Has HOA: Yes
- Amenities included: Elevator(s), Fitness Center, Indoor Pool, Party Room, Recreation Facilities
- Services included: Common Area Maintenance, Heat, Insurance, Professional Management, Reserve Fund Contributions, Sewer, Snow Removal, Water
- HOA fee: C$682 monthly
Location
- Region: Calgary
Financial & listing details
- Price per square foot: C$402/sqft
- Date on market: 6/3/2026
- Inclusions: Planter on balcony
Francesca Serafini, Associate
Francesca Serafini, Associate
(403) 547-4102
By pressing Contact Agent, you agree that the real estate professional identified above may call/text you about your search, which may involve use of automated means and pre-recorded/artificial voices. You don't need to consent as a condition of buying any property, goods, or services. Message/data rates may apply. You also agree to our Terms of Use. Zillow does not endorse any real estate professionals. We may share information about your recent and future site activity with your agent to help them understand what you're looking for in a home.
Price history
Price history is unavailable.
Public tax history
Tax history is unavailable.
Climate risks
Neighborhood: Spruce Cliff
Nearby schools
GreatSchools rating
No schools nearby
We couldn't find any schools near this home.
- C$385,0002 bd2 ba1k sqft77 NE Spruce Pl SW #707, Calgary, AB T3C3X6For Sale
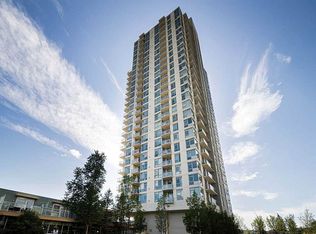
- C$375,0002 bd2 ba971 sqft77 E Spruce Pl SW #801, Calgary, AB T3C3X6For Sale

- C$379,0002 bd2 ba1k sqft77 N Spruce Pl SW #1407, Calgary, AB T3C3X6For Sale

- C$--2 bd2 ba-- sqft77 Spruce Pl SW #2105, Calgary, AB T3C3X6Off Market
- C$--2 bd2 ba816 sqft77 Spruce Pl SW, Calgary, AB T3C3X6Off Market
- C$--2 bd2 ba789 sqft77 Spruce Pl SW #1804, Calgary, AB T3C3X6Off Market
- C$--2 bd2 ba986 sqft55 Spruce Pl SW #603, Calgary, AB T3C3X5Off Market
- C$279,9001 bd1 ba610 sqft55 SE Spruce Pl SW #1808, Calgary, AB T3C3X5For Sale
Similar homes
- C$375,0002 bd2 ba971 sqft77 E Spruce Pl SW #801, Calgary, AB T3C 3X6For SaleMLS ID #A2327430, Roger Ledene, Associate Broker, Re/Max Complete Realty. courtesy of Pillar9 System
- C$379,0002 bd2 ba1k sqft77 N Spruce Pl SW #1407, Calgary, AB T3C 3X6For SaleMLS ID #A2325372, Peter Leung, Associate, Trec The Real Estate Company. courtesy of Pillar9 System
- C$399,9002 bd2 ba941 sqft99 W Spruce Pl SW #2204, Calgary, AB T3C 3X7For Sale
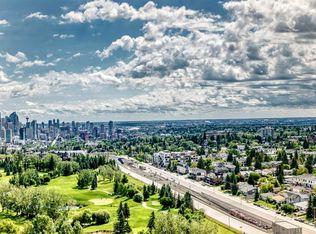 MLS ID #A2326928, Jolene Webb, Associate, Unison Realty Group Ltd.. courtesy of Pillar9 System
 - C$339,9002 bd2 ba776 sqft1053 E 10th St SW #2007, Calgary, AB T2R 1S6For Sale
 MLS ID #A2324899, Serhan Tarkan, Associate, Royal Lepage Benchmark. courtesy of Pillar9 System
 - C$335,0002 bd2 ba890 sqft210 S 15th Ave SE #206, Calgary, AB T2G 0B5For SaleMLS ID #A2325673, Karssen Askew, Associate, Real Broker. courtesy of Pillar9 System
- C$339,9002 bd2 ba845 sqft2307 E 14th St SW #303, Calgary, AB T2T 3T5For SaleMLS ID #A2319438, Doug Cabral, Associate, Royal Lepage Benchmark. courtesy of Pillar9 System
- C$349,9002 bd2 ba918 sqft605 N 17th Ave NW #205, Calgary, AB T2M 0N6For SaleMLS ID #A2326171, Gary Banipal, Associate, Real Broker. courtesy of Pillar9 System
- C$339,0002 bd2 ba949 sqft210 W 15th Ave SE #2504, Calgary, AB T2G 0B5For SaleMLS ID #A2303553, Mitchell Li, Associate, Trec The Real Estate Company. courtesy of Pillar9 System
- C$299,5002 bd2 ba792 sqft1629 W 38th St SW #202, Calgary, AB T3C 1T8For SaleMLS ID #A2302753, Corey Cameron, Associate, Exp Realty. courtesy of Pillar9 System
- C$334,0002 bd2 ba820 sqft210 S 15th Ave SE #205, Calgary, AB T2G 0B5For SaleMLS ID #A2310014, Rory Winder, Associate, The Real Estate District. courtesy of Pillar9 System
- C$349,9002 bd2 ba961 sqft210 S 15th Ave SE #1408, Calgary, AB T2G 0B5For SaleMLS ID #A2307583, John Ditto, Associate, Re/Max Realty Professionals. courtesy of Pillar9 System
- C$349,9002 bd2 ba862 sqft1410 N 1st St SE #610, Calgary, AB T2G 5T7For SaleMLS ID #A2307791, Jing Gao, Associate, Homecare Realty Ltd.. courtesy of Pillar9 System
- C$350,0002 bd2 ba860 sqft325 S 3rd St SE #807, Calgary, AB T2G 0T9For SaleMLS ID #A2318830, Charmaine Richter, Associate, Cir Realty. courtesy of Pillar9 System
- C$339,0002 bd2 ba918 sqft1410 NE 1st St SE #606, Calgary, AB T2G 5T7For SaleMLS ID #A2280125, Varun Mehandru, Associate, Century 21 Bravo Realty. courtesy of Pillar9 System
- C$324,9002 bd2 ba784 sqft1320 W 1st St SE #407, Calgary, AB T2G 0G8For SaleMLS ID #A2318601, Daniel Leblanc, Associate, Century 21 Bamber Realty Ltd.. courtesy of Pillar9 System
- C$355,0002 bd2 ba921 sqft1110 W 11th St SW #504, Calgary, AB T2R 1S5For SaleMLS ID #A2297870, Julie Vesuwalla, Associate Broker, Century 21 Bamber Realty Ltd.. courtesy of Pillar9 System
- C$360,0002 bd2 ba787 sqft1320 W 1st St SE #2809, Calgary, AB T2G 0G8For SaleMLS ID #A2317684, Lana Wright, Associate, Real Estate Professionals Inc.. courtesy of Pillar9 System
- C$359,0002 bd2 ba793 sqft1320 W 1st St SE #1502, Calgary, AB T2G 0G8For SaleMLS ID #A2322618, Rajat Karval, Associate, Five Star Realty. courtesy of Pillar9 System
- C$369,9002 bd2 ba861 sqft1118 12th Ave SW #1008, Calgary, AB T2R 0P4For SaleMLS ID #A2315888, Rebecca Beninger, Associate Broker, Century 21 Bamber Realty Ltd.. courtesy of Pillar9 System
- C$394,9001 bd2 ba1k sqft24 S Hemlock Cres SW #3804, Calgary, AB T3C 2Z1For SaleMLS ID #A2324565, Maria Lizotte, Associate, Re/Max Real Estate (Mountain View). courtesy of Pillar9 System
