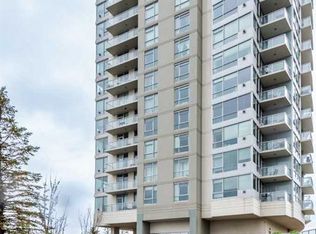
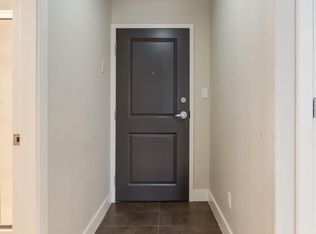
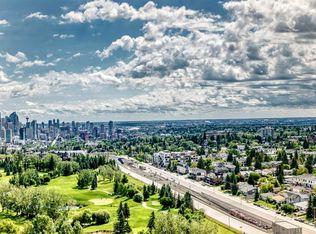
Experience elevated urban living in this beautifully updated 2-bedroom, 2-bath corner unit in the sought-after Spruce Grove building, just steps from Shaganappi Point Golf Course. With over 1,024 sq. ft. of bright, functional space, this 7th-floor condo offers breathtaking downtown and river valley views from nearly every room—plus two private balconies for morning coffee or relaxing evenings with a view. Natural light pours through the expansive windows in this Southwest-facing corner unit, enhancing the open-concept layout. The kitchen features newly upgraded cabinetry, durable granite countertops, and a sleek electric range, ideal for everyday cooking. The primary bedroom offers a peaceful retreat with a walk-through closet and full ensuite, while the second bedroom is positioned near a stylish 3-piece bathroom—perfect for guests or a home office setup. Additional features include in-suite laundry, a separate storage locker, and a titled underground parking stall very close to the elevator for ultimate convenience. Residents enjoy exclusive access to fantastic amenities, including a large indoor pool, hot tub, fitness centre, and a vibrant social lounge with games and entertainment space. Located directly across from the Westbrook LRT, and just minutes to Bow River pathways, Edworthy Park, shopping, restaurants, and downtown, this home combines lifestyle and location in one of Calgary’s most convenient communities. Book your private showing today and see what makes this corner unit so special!
For sale
C$385,000
77 NE Spruce Pl SW #707, Calgary, AB T3C 3X6
2beds
1,023sqft
Apartment
Built in 2008
-- sqft lot
$-- Zestimate®
C$376/sqft
C$842/mo HOA
What's special
- 74 days |
- 12 |
- 1 |
Zillow last checked:
Listing updated:
Listed by:
Jun Ho Lee, Associate,
Re/Max Landan Real Estate
Source: courtesy of Pillar9 System,MLS®#: A2305417 Originating MLS®#: Calgary
Originating MLS®#: CalgaryFacts & features
Interior
Bedrooms & bathrooms
- Bedrooms: 2
- Bathrooms: 2
- Full bathrooms: 2
Other
- Level: Main
- Dimensions: 18`0" x 11`1"
Bedroom
- Level: Main
- Dimensions: 13`7" x 9`7"
Other
- Level: Main
- Dimensions: 5`0" x 7`10"
Other
- Level: Main
- Dimensions: 5`1" x 8`8"
Dining room
- Level: Main
- Dimensions: 12`11" x 11`7"
Foyer
- Level: Main
- Dimensions: 7`11" x 10`3"
Kitchen
- Level: Main
- Dimensions: 15`10" x 13`8"
Laundry
- Level: Main
- Dimensions: 3`5" x 3`1"
Living room
- Level: Main
- Dimensions: 14`2" x 11`7"
Walk in closet
- Level: Main
- Dimensions: 4`9" x 4`11"
Heating
- Central
Cooling
- Central Air
Appliances
- Included: Dishwasher, Dryer, Electric Stove, Microwave Hood Fan, Refrigerator, Washer
- Laundry: In Unit
Features
- Granite Counters, No Animal Home, No Smoking Home, Open Floorplan, Recessed Lighting
- Flooring: Carpet, Ceramic Tile, Hardwood
- Number of fireplaces: 1
- Fireplace features: Gas
- Common walls with other units/homes: 1 Common Wall
Interior area
- Total interior livable area: 1,023 sqft
Property
Parking
- Total spaces: 1
- Parking features: Parkade, Titled
Features
- Levels: Single Level Unit
- Stories: 26
- Entry location: Other
- Patio & porch: None
- Exterior features: Balcony, Courtyard
- Spa features: Association
Details
- Zoning: DC (pre 1P2007)
Construction
Type & style
- Home type: Apartment
- Property subtype: Apartment
- Attached to another structure: Yes
Materials
- Concrete
Condition
- New construction: No
- Year built: 2008
Community & HOA
Community
- Subdivision: Spruce Cliff
HOA
- Has HOA: Yes
- Amenities included: Bicycle Storage, Clubhouse, Elevator(s), Fitness Center, Golf Course, Guest Suite, Indoor Pool, Laundry, Park, Parking, Party Room, Playground, Recreation Facilities, Snow Removal, Storage, Trash, Visitor Parking
- Services included: Amenities of HOA/Condo, Caretaker, Common Area Maintenance, Gas, Heat, Insurance, Interior Maintenance, Parking, Professional Management, Reserve Fund Contributions, Residential Manager, Security, Security Personnel, Sewer, Snow Removal, Trash, Water
- HOA fee: C$842 monthly
Location
- Region: Calgary
Financial & listing details
- Price per square foot: C$376/sqft
- Date on market: 4/27/2026
- Inclusions: N/A
Jun Ho Lee, Associate
Jun Ho Lee, Associate
(403) 256-3888
By pressing Contact Agent, you agree that the real estate professional identified above may call/text you about your search, which may involve use of automated means and pre-recorded/artificial voices. You don't need to consent as a condition of buying any property, goods, or services. Message/data rates may apply. You also agree to our Terms of Use. Zillow does not endorse any real estate professionals. We may share information about your recent and future site activity with your agent to help them understand what you're looking for in a home.
Price history
Price history is unavailable.
Public tax history
Tax history is unavailable.
Climate risks
Neighborhood: Spruce Cliff
Nearby schools
GreatSchools rating
No schools nearby
We couldn't find any schools near this home.
- C$339,9002 bd2 ba845 sqft77 N Spruce Pl SW #1103, Calgary, AB T3C3X6For Sale
- C$375,0002 bd2 ba971 sqft77 E Spruce Pl SW #801, Calgary, AB T3C3X6For Sale

- C$379,0002 bd2 ba1k sqft77 N Spruce Pl SW #1407, Calgary, AB T3C3X6For Sale

- C$--2 bd2 ba-- sqft77 Spruce Pl SW #2105, Calgary, AB T3C3X6Off Market
- C$--2 bd2 ba816 sqft77 Spruce Pl SW, Calgary, AB T3C3X6Off Market
- C$--2 bd2 ba789 sqft77 Spruce Pl SW #1804, Calgary, AB T3C3X6Off Market
- C$--2 bd2 ba986 sqft55 Spruce Pl SW #603, Calgary, AB T3C3X5Off Market
- C$279,9001 bd1 ba610 sqft55 SE Spruce Pl SW #1808, Calgary, AB T3C3X5For Sale
Similar homes
- C$379,0002 bd2 ba1k sqft77 N Spruce Pl SW #1407, Calgary, AB T3C 3X6For SaleMLS ID #A2325372, Peter Leung, Associate, Trec The Real Estate Company. courtesy of Pillar9 System
- C$399,9002 bd2 ba941 sqft99 W Spruce Pl SW #2204, Calgary, AB T3C 3X7For Sale
 MLS ID #A2326928, Jolene Webb, Associate, Unison Realty Group Ltd.. courtesy of Pillar9 System
 - C$339,9002 bd2 ba845 sqft77 N Spruce Pl SW #1103, Calgary, AB T3C 3X6For SaleMLS ID #A2316446, Francesca Serafini, Associate, Real Estate Professionals Inc.. courtesy of Pillar9 System
- C$375,0002 bd2 ba949 sqft804 W 3rd Ave SW #1002, Calgary, AB T2P 0G9For Sale
 MLS ID #A2326145, Tim Lind, Associate, Re/Max Real Estate (Mountain View). courtesy of Pillar9 System
 - C$389,9002 bd2 ba898 sqft211 W 13th Ave SE #1806, Calgary, AB T2G 1E1For SaleMLS ID #A2324815, Andrew Van Pelt, Associate, Royal Lepage Benchmark. courtesy of Pillar9 System
- C$379,9002 bd2 ba654 sqft10 W Brentwood Cmn NW #1207, Calgary, AB T2L 2L6For SaleMLS ID #A2323131, Lisa Johnson, Associate, Re/Max House Of Real Estate. courtesy of Pillar9 System
- C$345,0001 bd2 ba1.1k sqft1540 S 17th Ave SW #408, Calgary, AB T2T 0C8For SaleMLS ID #A2326912, Mike Hickey, Associate, First Place Realty. courtesy of Pillar9 System
- C$355,0002 bd2 ba921 sqft1110 W 11th St SW #504, Calgary, AB T2R 1S5For SaleMLS ID #A2297870, Julie Vesuwalla, Associate Broker, Century 21 Bamber Realty Ltd.. courtesy of Pillar9 System
- C$385,0002 bd2 ba757 sqft303 N 13th Ave SW #1410, Calgary, AB T2R 0Y9For SaleMLS ID #A2285694, Kevin Yeung, Associate, City Homes Realty. courtesy of Pillar9 System
- C$375,0002 bd2 ba1k sqft35 W Inglewood Park SE #414, Calgary, AB T2G 1B5For SaleMLS ID #A2321639, Geoffrey Price, Associate, The Real Estate District. courtesy of Pillar9 System
- C$349,9002 bd2 ba961 sqft210 S 15th Ave SE #1408, Calgary, AB T2G 0B5For SaleMLS ID #A2307583, John Ditto, Associate, Re/Max Realty Professionals. courtesy of Pillar9 System
- C$377,0002 bd2 ba792 sqft560 S 6th Ave SE #204, Calgary, AB T2G 1K7For SaleMLS ID #A2302332, Nikzad Kassam, Associate Broker, Cir Realty. courtesy of Pillar9 System
- C$335,0002 bd2 ba890 sqft210 S 15th Ave SE #206, Calgary, AB T2G 0B5For SaleMLS ID #A2325673, Karssen Askew, Associate, Real Broker. courtesy of Pillar9 System
- C$349,9002 bd2 ba862 sqft1410 N 1st St SE #610, Calgary, AB T2G 5T7For SaleMLS ID #A2307791, Jing Gao, Associate, Homecare Realty Ltd.. courtesy of Pillar9 System
- C$339,9002 bd2 ba776 sqft1053 E 10th St SW #2007, Calgary, AB T2R 1S6For SaleMLS ID #A2324899, Serhan Tarkan, Associate, Royal Lepage Benchmark. courtesy of Pillar9 System
- C$414,9002 bd2 ba848 sqft303 N 13th Ave SW #1003, Calgary, AB T2R 0Y9For SaleMLS ID #A2314576, Bill Kahlon, Associate, Maxwell Capital Realty. courtesy of Pillar9 System
- C$368,0002 bd2 ba663 sqft10 N Brentwood Cmn NW #1007, Calgary, AB T2L 2L6For SaleMLS ID #A2311700, James Lewis, Associate, Re/Max House Of Real Estate. courtesy of Pillar9 System
- C$389,9902 bd2 ba1k sqft8880 N Horton Rd SW #1009, Calgary, AB T2V 2W3For SaleMLS ID #A2301797, Shane Wan, Associate Broker, Homecare Realty Ltd.. courtesy of Pillar9 System
- C$350,0002 bd2 ba860 sqft325 S 3rd St SE #807, Calgary, AB T2G 0T9For SaleMLS ID #A2318830, Charmaine Richter, Associate, Cir Realty. courtesy of Pillar9 System
- C$339,9002 bd2 ba801 sqft1053 10th St SW #915, Calgary, AB T2R 1S6For SaleMLS ID #A2321171, Stephanie Fan, Associate, Grand Realty. courtesy of Pillar9 System
- Alberta
- Division No. 6
- Calgary
- T3C 3X6
- Spruce Cliff
- 77 NE Spruce Pl SW Unit 707
Nearby cities
Nearby neighborhoods
Nearby zip codes
Other Calgary Topics
