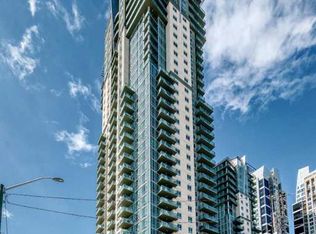
Welcome to Vetro! One of Calgary's most sought-after high-rise addresses in the heart of the vibrant Beltline. This beautifully renovated 14th-floor, 2-bedroom, 2-bathroom condo has been thoughtfully transformed from top to bottom, offering a truly move-in ready urban retreat with south-facing city and Mountain views. No detail was overlooked in this full renovation: brand-new luxury flooring throughout, fresh paint and updated baseboards, stunning quartz countertops, and a complete suite of new appliances. Everything feels crisp, clean, and contemporary the moment you walk in. The open-concept layout flows seamlessly from the modern kitchen — featuring a breakfast bar perfect for morning coffee or casual entertaining — into the bright living and dining areas, all bathed in natural light through expansive south-facing windows. Step out onto your private balcony and take in the cityscape and mountain views above the energy of one of Calgary's most dynamic neighbourhoods. The split-bedroom design offers ideal privacy. The generous primary suite features a walk-in closet and a luxurious 4-piece en-suite complete with a soaking tub. The second bedroom is equally spacious with its own walk-in closet and convenient access to the 3-piece bath. In-suite laundry, central air conditioning, titled underground parking, and building storage round out a package that truly has it all. The area surrounding Vetro continues to evolve in exciting ways. The Culture + Entertainment District is expanding, and the W & JW Marriott Hotels & Residences by Truman, rising 69 and 62 storeys respectively, are coming to the neighbourhood at 15 Avenue and Macleod Trail, further cementing this pocket as one of Calgary's most prestigious and energetic urban addresses. Building Amenities: Residents of Vetro enjoy access to a fully equipped fitness centre, hot tub, sauna, party room, and secured underground parking - resort-style living right at home. The Location: Steps to the Victoria Park/Stampede C-Train station, Stampede Park, the BMO Centre, Scotia Place, 17th Avenue's Red Mile, and the downtown core. Shoppers Drug Mart and Canada Post at your building's base. Lindsay Park and the MNP Community & Sport Centre just minutes away. Whether you're a professional, investor, or downsizer seeking the ultimate lock-and-leave lifestyle, this is Beltline living at its finest! Fully renovated, spectacularly located, and ready for you today.
For sale
C$349,900
210 S 15th Ave SE #1408, Calgary, AB T2G 0B5
2beds
961sqft
Apartment
Built in 2008
-- sqft lot
$-- Zestimate®
C$364/sqft
C$580/mo HOA
What's special
Brand-new luxury flooring throughoutStunning quartz countertopsOpen-concept layoutModern kitchenExpansive south-facing windowsIn-suite laundryCentral air conditioning
- 72 days |
- 14 |
- 2 |
Zillow last checked:
Listing updated:
Listed by:
John Ditto, Associate,
Re/Max Realty Professionals
Source: courtesy of Pillar9 System,MLS®#: A2307583 Originating MLS®#: Calgary
Originating MLS®#: CalgaryFacts & features
Interior
Bedrooms & bathrooms
- Bedrooms: 2
- Bathrooms: 2
- Full bathrooms: 2
Other
- Level: Main
- Dimensions: 14`10" x 10`5"
Bedroom
- Level: Main
- Dimensions: 11`0" x 10`5"
Other
- Level: Main
- Dimensions: 11`9" x 5`0"
Other
- Level: Main
- Dimensions: 8`3" x 6`8"
Other
- Level: Main
- Dimensions: 13`10" x 5`5"
Dining room
- Level: Main
- Dimensions: 10`2" x 7`9"
Other
- Level: Main
- Dimensions: 8`7" x 5`1"
Kitchen
- Level: Main
- Dimensions: 8`4" x 9`0"
Laundry
- Level: Main
- Dimensions: 8`1" x 5`8"
Living room
- Level: Main
- Dimensions: 10`11" x 11`8"
Other
- Level: Main
- Dimensions: 2`7" x 4`6"
Walk in closet
- Level: Main
- Dimensions: 4`5" x 8`4"
Walk in closet
- Level: Main
- Dimensions: 4`6" x 7`9"
Heating
- Central
Cooling
- Central Air
Appliances
- Included: Dishwasher, Electric Stove, Microwave Hood Fan, Refrigerator, Washer/Dryer Stacked
- Laundry: In Unit
Features
- Breakfast Bar, Open Floorplan, See Remarks, Soaking Tub, Walk-In Closet(s)
- Has fireplace: No
- Common walls with other units/homes: 2+ Common Walls
Interior area
- Total interior livable area: 961.20 sqft
- Finished area above ground: 961
Property
Parking
- Total spaces: 1
- Parking features: Stall, Titled, Underground
Features
- Levels: Single Level Unit
- Stories: 34
- Entry location: Other
- Patio & porch: Balcony(s)
- Exterior features: Balcony
- Spa features: Association
Details
- Zoning: DC (pre 1P2007)
Construction
Type & style
- Home type: Apartment
- Property subtype: Apartment
- Attached to another structure: Yes
Materials
- Concrete
Condition
- New construction: No
- Year built: 2008
Community & HOA
Community
- Features: Park, Playground
- Subdivision: Beltline
HOA
- Has HOA: Yes
- Amenities included: Fitness Center, Parking, Party Room, Sauna, Snow Removal
- Services included: Common Area Maintenance, Heat, Insurance, Parking, Professional Management, Reserve Fund Contributions, Sewer, Snow Removal, Trash, Water
- HOA fee: C$580 monthly
Location
- Region: Calgary
Financial & listing details
- Price per square foot: C$364/sqft
- Date on market: 5/7/2026
- Date available: 08/05/2026
- Inclusions: NA
John Ditto, Associate
John Ditto, Associate
(403) 830-7077
By pressing Contact Agent, you agree that the real estate professional identified above may call/text you about your search, which may involve use of automated means and pre-recorded/artificial voices. You don't need to consent as a condition of buying any property, goods, or services. Message/data rates may apply. You also agree to our Terms of Use. Zillow does not endorse any real estate professionals. We may share information about your recent and future site activity with your agent to help them understand what you're looking for in a home.
Price history
Price history is unavailable.
Public tax history
Tax history is unavailable.
Climate risks
Neighborhood: Beltline
Nearby schools
GreatSchools rating
No schools nearby
We couldn't find any schools near this home.
- C$299,9001 bd1 ba695 sqft210 S 15th Ave SE #3206, Calgary, AB T2G0B5For Sale

- C$245,0001 bd1 ba684 sqft210 S 15th Ave SE #1804, Calgary, AB T2G0B5For Sale

- C$242,9001 bd1 ba655 sqft210 S 15th Ave SE #502, Calgary, AB T2G0B5For Sale
- C$334,0002 bd2 ba820 sqft210 S 15th Ave SE #205, Calgary, AB T2G0B5For Sale

- C$259,9001 bd1 ba691 sqft210 S 15th Ave SE #709, Calgary, AB T2G0B5For Sale
- C$335,0002 bd2 ba890 sqft210 S 15th Ave SE #206, Calgary, AB T2G0B5For Sale
- C$260,0001 bd1 ba690 sqft210 S 15th Ave SE #409, Calgary, AB T2G0B5For Sale
- C$259,9001 bd1 ba637 sqft1410 N 1st St SE #502, Calgary, AB T2G5T7For Sale
Similar homes
- C$335,0002 bd2 ba890 sqft210 S 15th Ave SE #206, Calgary, AB T2G 0B5For Sale
 MLS ID #A2325673, Karssen Askew, Associate, Real Broker. courtesy of Pillar9 System
 - C$363,9002 bd2 ba845 sqft210 15th Ave SE #1010, Calgary, AB T2G 0B5For Sale
 MLS ID #A2324658, Megan Tat, Associate, Real Broker. courtesy of Pillar9 System
 - C$334,0002 bd2 ba820 sqft210 S 15th Ave SE #205, Calgary, AB T2G 0B5For SaleMLS ID #A2310014, Rory Winder, Associate, The Real Estate District. courtesy of Pillar9 System
- C$349,9002 bd2 ba862 sqft1410 N 1st St SE #610, Calgary, AB T2G 5T7For Sale
 MLS ID #A2307791, Jing Gao, Associate, Homecare Realty Ltd.. courtesy of Pillar9 System
 - C$359,0002 bd2 ba793 sqft1320 W 1st St SE #1502, Calgary, AB T2G 0G8For SaleMLS ID #A2322618, Rajat Karval, Associate, Five Star Realty. courtesy of Pillar9 System
- C$328,0002 bd2 ba830 sqft1410 SW 1st St SE #210, Calgary, AB T2G 5T7For SaleMLS ID #A2310642, Ana Maria Fok, Associate, Grand Realty. courtesy of Pillar9 System
- C$350,0002 bd2 ba842 sqft135 SE 13th Ave SW #1411, Calgary, AB T2R 0W8For SaleMLS ID #A2294840, Johnny Peplinski, Associate, Real Estate Professionals Inc.. courtesy of Pillar9 System
- C$350,0002 bd2 ba860 sqft325 S 3rd St SE #807, Calgary, AB T2G 0T9For SaleMLS ID #A2318830, Charmaine Richter, Associate, Cir Realty. courtesy of Pillar9 System
- C$359,8002 bd2 ba901 sqft215 N 13th Ave SW #2001, Calgary, AB T2R 0V6For SaleMLS ID #A2299039, Michael Matt, Associate, Re/Max Complete Realty. courtesy of Pillar9 System
- C$369,0002 bd2 ba786 sqft1320 1st St W #602, Calgary, AB T2G 0G8For SaleMLS ID #A2292535, Lyle Peterman, Associate, Charles. courtesy of Pillar9 System
- C$339,0002 bd2 ba918 sqft1410 NE 1st St SE #606, Calgary, AB T2G 5T7For SaleMLS ID #A2280125, Varun Mehandru, Associate, Century 21 Bravo Realty. courtesy of Pillar9 System
- C$329,0002 bd2 ba782 sqft325 E 3rd St SE #1406, Calgary, AB T2G 0T9For SaleMLS ID #A2322882, Rajeev Bhatia, Associate, Zolo Realty. courtesy of Pillar9 System
- C$389,9002 bd2 ba810 sqft220 12th Ave SE #1906, Calgary, AB T2G 0R5For SaleMLS ID #A2317413, Nathan Luu, Associate Broker, Hope Street Real Estate Corp.. courtesy of Pillar9 System
- C$349,0002 bd2 ba741 sqft222 S Riverfront Ave SW #544, Calgary, AB T2P 0X2For SaleMLS ID #A2325509, Keane Poon, Associate, Real Broker. courtesy of Pillar9 System
- C$260,0001 bd1 ba690 sqft210 S 15th Ave SE #409, Calgary, AB T2G 0B5For SaleMLS ID #A2326558, Rainie Chung, Associate, Royal Lepage Benchmark. courtesy of Pillar9 System
- C$414,9002 bd2 ba894 sqft211 E 13th Ave SE #1507, Calgary, AB T2G 1E1For SaleMLS ID #A2325126, Christina Hagerty, Associate, Re/Max Realty Professionals. courtesy of Pillar9 System
- C$299,9001 bd1 ba695 sqft210 S 15th Ave SE #3206, Calgary, AB T2G 0B5For SaleMLS ID #A2304406, Thomas Calvert, Associate, Re/Max Landan Real Estate. courtesy of Pillar9 System
- C$339,9002 bd2 ba776 sqft1053 E 10th St SW #2007, Calgary, AB T2R 1S6For SaleMLS ID #A2324899, Serhan Tarkan, Associate, Royal Lepage Benchmark. courtesy of Pillar9 System
- C$355,0002 bd2 ba921 sqft1110 W 11th St SW #504, Calgary, AB T2R 1S5For SaleMLS ID #A2297870, Julie Vesuwalla, Associate Broker, Century 21 Bamber Realty Ltd.. courtesy of Pillar9 System
- C$339,9002 bd2 ba801 sqft1053 10th St SW #915, Calgary, AB T2R 1S6For SaleMLS ID #A2321171, Stephanie Fan, Associate, Grand Realty. courtesy of Pillar9 System
