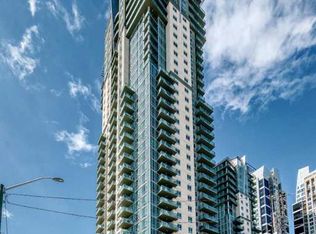
Discover the pinnacle of urban living with this exceptional 1-bedroom condo nestled on the 32nd floor of the prestigious Vetro in downtown Calgary. This stunning south-facing unit boasts breathtaking panoramic views of the Rocky Mountains and Stampede Grounds, all accessible through expansive floor-to-ceiling windows. As you enter, you'll be captivated by the soaring 10 ft ceilings that create an airy, luxurious ambiance. The gourmet kitchen is a chef's dream, featuring sleek granite countertops, stainless steel appliances, and a stylish backsplash—ideal for whipping up culinary delights for friends and family. The expansive living room, bathed in natural light, provides the perfect setting to unwind while soaking in the magnificent cityscape. Retreat to the spacious bedroom, complete with a walk-through closet that leads to a well-appointed bathroom, offering a serene sanctuary after a day of adventure. This condo comes fully upgraded and all the essential appliances—just move in and start living the dream! Step outside to your private terrace, one of the few in the building, where you can enjoy breathtaking sunrises and sunsets daily. The terrace is perfect for entertaining or simply relaxing in the fresh air. Additional conveniences include in-suite laundry, titled underground parking, and a storage locker. The Vetro offers resort-style amenities that elevate your lifestyle, including a hot tub, steam room, theater, party room, and a large fitness center. A prime location just a short walk from the C-train station and the vibrant 17th Avenue, this condo truly embodies the best of city living. Don’t miss your chance to own this luxurious condo—book your viewing today and experience the lifestyle you’ve always dreamed of!
For sale
C$285,000
210 S 15th Ave SE #3206, Calgary, AB T2G 0B5
1beds
695sqft
Apartment
Built in 2008
-- sqft lot
$-- Zestimate®
C$410/sqft
C$450/mo HOA
What's special
- 172 days
- 9
- 0
Zillow last checked:
Listing updated:
Listed by:
Thomas Calvert, Associate,
Re/Max Landan Real Estate
Source: courtesy of Pillar9 System,MLS®#: A2304406 Originating MLS®#: Calgary
Originating MLS®#: CalgaryFacts & features
Interior
Bedrooms & bathrooms
- Bedrooms: 1
- Bathrooms: 1
- Full bathrooms: 1
Other
- Level: Main
- Dimensions: 10`8" x 10`10"
Other
- Level: Main
- Dimensions: 10`1" x 5`5"
Kitchen
- Level: Main
- Dimensions: 11`8" x 9`5"
Laundry
- Level: Main
- Dimensions: 3`10" x 3`2"
Living room
- Level: Main
- Dimensions: 22`3" x 14`8"
Heating
- Fan Coil
Cooling
- Central Air
Appliances
- Included: Dishwasher, Electric Range, Microwave Hood Fan, Refrigerator, Washer/Dryer Stacked
- Laundry: In Unit
Features
- Breakfast Bar, Granite Counters, Recessed Lighting, Steam Room
- Flooring: Carpet, Ceramic Tile
- Windows: Window Coverings
- Has fireplace: No
- Common walls with other units/homes: 2+ Common Walls
Interior area
- Total interior livable area: 695.40 sqft
- Finished area above ground: 695
Property
Parking
- Total spaces: 1
- Parking features: Underground, Titled
Features
- Levels: Single Level Unit
- Stories: 34
- Entry location: Other
- Patio & porch: Balcony(s)
- Exterior features: Balcony, Courtyard, Storage
- Spa features: Association
Details
- Zoning: DC (pre 1P2007)
Construction
Type & style
- Home type: Apartment
- Property subtype: Apartment
- Attached to another structure: Yes
Materials
- Brick, Concrete
Condition
- New construction: No
- Year built: 2008
Community & HOA
Community
- Features: Park, Sidewalks, Street Lights
- Subdivision: Beltline
HOA
- Has HOA: Yes
- Amenities included: Elevator(s), Fitness Center, Garbage Chute, Parking, Party Room, Secured Parking, Storage, Visitor Parking
- Services included: Amenities of HOA/Condo, Caretaker, Common Area Maintenance, Gas, Heat, Insurance, Professional Management, Sewer, Trash, Water
- HOA fee: C$450 monthly
Location
- Region: Calgary
Financial & listing details
- Price per square foot: C$410/sqft
- Date on market: 4/29/2026
- Inclusions: None
Price history
Price history is unavailable.
Public tax history
Tax history is unavailable.
Climate risks
Neighborhood: Beltline
Nearby schools
GreatSchools rating
No schools nearby
We couldn't find any schools near this home.
- C$242,9001 bd1 ba655 sqft210 S 15th Ave SE #502, Calgary, AB T2G0B5For Sale
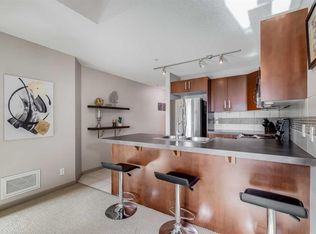
- C$315,0002 bd2 ba821 sqft210 S 15th Ave SE #205, Calgary, AB T2G0B5For Sale
- C$259,9001 bd1 ba691 sqft210 S 15th Ave SE #709, Calgary, AB T2G0B5For Sale

- C$310,0002 bd2 ba890 sqft210 S 15th Ave SE #206, Calgary, AB T2G0B5For Sale

Similar homes
- C$299,0002 bd2 ba841 sqft1410 E 1st St SE #1505, Calgary, AB T2G 5T7For Sale
 MLS ID #A2350642, Philip De Fazio, Associate, The Real Estate District. courtesy of Pillar9 System
 - C$315,0002 bd2 ba821 sqft210 S 15th Ave SE #205, Calgary, AB T2G 0B5For SaleMLS ID #A2343464, Rory Winder, Associate, The Real Estate District. courtesy of Pillar9 System
- C$310,0002 bd2 ba890 sqft210 S 15th Ave SE #206, Calgary, AB T2G 0B5For SaleMLS ID #A2349258, Karssen Askew, Associate, Real Broker. courtesy of Pillar9 System
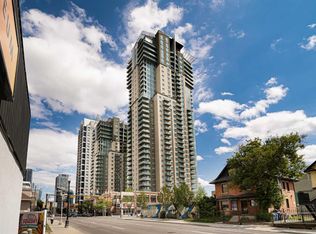
- C$256,0001 bd1 ba690 sqft210 S 15th Ave SE #409, Calgary, AB T2G 0B5For Sale
 MLS ID #A2326558, Rainie Chung, Associate, Royal Lepage Benchmark. courtesy of Pillar9 System
