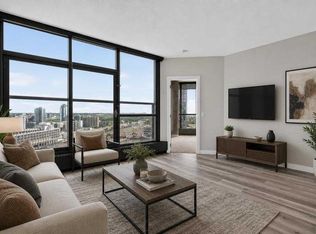
Experience stylish urban living in the Keynote 2 complex, ideally situated in Calgary’s vibrant Beltline district. This beautifully designed 1-bedroom residence offers a functional and thoughtfully designed layout, complete with a full 4-piece bathroom and titled underground parking. Step inside to discover rich hardwood flooring and a bright, open-concept layout that effortlessly connects the kitchen and living areas. Floor-to-ceiling windows flood the home with natural light while offering stunning, unobstructed views of downtown Calgary. The modern kitchen features sleek dark cabinetry, granite countertops, stainless steel appliances, and a versatile island with breakfast bar seating, perfect for casual dining or entertaining guests. The spacious bedroom continues the bright, airy feel with floor-to-ceiling windows and a generous walk-in closet. A full 4-piece bathroom and convenient in-suite laundry complete the home. Residents of this well-managed building enjoy an exceptional array of amenities, including a fitness centre, hot tub, recreation room, and guest suites. The building also offers direct access to Sunterra Market, making everyday grocery shopping incredibly convenient. Located within walking distance of parks, schools, public transit, popular shops, and some of Calgary’s trendiest restaurants, this home puts the best of the Beltline right at your doorstep. Whether you’re a first-time buyer, downsizer, or investor, this exceptional condo combines comfort, contemporary style, convenience, and an unbeatable downtown location. Don’t miss your opportunity to call Keynote 2 home, book your private showing today!
For sale
C$254,900
225 W 11th Ave SE #2203, Calgary, AB T2G 0G3
1beds
545sqft
Apartment
Built in 2013
-- sqft lot
$-- Zestimate®
C$467/sqft
C$552/mo HOA
What's special
Rich hardwood flooringBright open-concept layoutFloor-to-ceiling windowsModern kitchenSleek dark cabinetryGranite countertopsStainless steel appliances
- 53 days
- 9
- 2
Zillow last checked:
Listing updated:
Listed by:
Vincent Phan, Associate,
2% Realty
Source: courtesy of Pillar9 System,MLS®#: A2346509 Originating MLS®#: Calgary
Facts & features
Interior
Bedrooms & bathrooms
- Bedrooms: 1
- Bathrooms: 1
- Full bathrooms: 1
Other
- Level: Main
- Dimensions: 9`5" x 12`9"
Other
- Level: Main
- Dimensions: 4`11" x 9`4"
Kitchen
- Level: Main
- Dimensions: 8`2" x 9`8"
Living room
- Level: Main
- Dimensions: 15`10" x 8`9"
Heating
- Baseboard
Cooling
- Central Air
Appliances
- Included: Dishwasher, Dryer, Electric Stove, Microwave Hood Fan, Refrigerator, Washer
- Laundry: In Unit
Features
- Granite Counters, Kitchen Island, Open Floorplan, Walk-In Closet(s)
- Flooring: Carpet, Hardwood, Tile
- Has fireplace: No
- Common walls with other units/homes: 2+ Common Walls
Interior area
- Total interior livable area: 545.26 sqft
- Finished area above ground: 545
Property
Parking
- Total spaces: 1
- Parking features: Parkade, Underground, Titled
Features
- Levels: Single Level Unit
- Stories: 29
- Entry location: Other
- Patio & porch: None
- Exterior features: None
- Spa features: Association
Details
- Parcel number: 112759494
- Zoning: DC
Construction
Type & style
- Home type: Apartment
- Property subtype: Apartment
- Attached to another structure: Yes
Materials
- Brick, Concrete, Mixed
Condition
- New construction: No
- Year built: 2013
Community & HOA
Community
- Features: Park, Playground, Sidewalks, Street Lights
- Subdivision: Beltline
HOA
- Has HOA: Yes
- Amenities included: Bicycle Storage, Fitness Center, Recreation Facilities, Secured Parking, Trash, Visitor Parking
- Services included: Caretaker, Common Area Maintenance, Gas, Heat, Insurance, Maintenance Grounds, Parking, Professional Management, Reserve Fund Contributions, Trash, Water
- HOA fee: C$552 monthly
Location
- Region: Calgary
Financial & listing details
- Price per square foot: C$467/sqft
- Date on market: 9/18/2026
- Inclusions: Mirror
Price history
Price history is unavailable.
Public tax history
Tax history is unavailable.
Climate risks
Neighborhood: Beltline
Nearby schools
GreatSchools rating
No schools nearby
We couldn't find any schools near this home.
- C$339,9001 bd1 ba606 sqft225 W 11th Ave SE #2301, Calgary, AB T2G0G3For Sale

- C$250,0001 bd1 ba500 sqft225 NE 11th Ave SE #1903, Calgary, AB T2G0G3For Sale
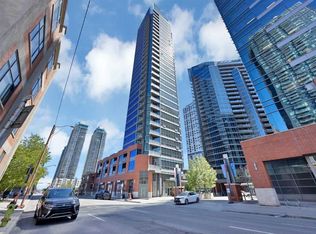
- C$250,0001 bd1 ba489 sqft225 SW 11th Ave SE #707, Calgary, AB T2G0G3For Sale

- C$275,0001 bd1 ba535 sqft225 SW 11th Ave SE #1003, Calgary, AB T2G0G3For Sale
Similar homes
- C$250,0001 bd1 ba489 sqft225 SW 11th Ave SE #707, Calgary, AB T2G 0G3For SaleMLS ID #A2344872, Michael Cam, Associate, Cir Realty. courtesy of Pillar9 System
- C$250,0001 bd1 ba500 sqft225 NE 11th Ave SE #1903, Calgary, AB T2G 0G3For SaleMLS ID #A2344342, Justin Havre, Associate, Exp Realty. courtesy of Pillar9 System
- C$259,9001 bd1 ba491 sqft225 E 11th Ave SE #804, Calgary, AB T2G 0G3For Sale
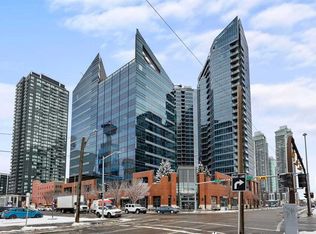 MLS ID #A2344453, Humberto Pineda Leon, Associate, Kic Realty. courtesy of Pillar9 System
- C$249,9001 bd1 ba500 sqft225 W 11th Ave SE #1404, Calgary, AB T2G 0G3For Sale
 MLS ID #A2336408, Julie Dempsey, Associate, Royal Lepage Benchmark. courtesy of Pillar9 System
